
Open House Sat, Sep 19th 02:00 PM - 04:00 PM - Price Reduction - Views - Golf Course - Seller Financing

Address
24121 Ne 1st Place, Sammamish, WA
Price
$ 2,150,000
Property Attributes
- ID#2576045
- TypeSingle Family
- CountyKING
- CitySammamish
- AreaEast of Lake Sammamish
- NeighborhoodPlateau
- Zip98074
- Style2 Story
- Year Built2002
- Taxes$ 20391
- Price$ 2,150,000
- Bedrooms4
- Full Bathrooms3
- Half Bathrooms1
- Sqr Footage3920
- Lot Size0.3446 Acres
Data Source:
Northwest Multiple Listing Service (NWMLS)
Property Description
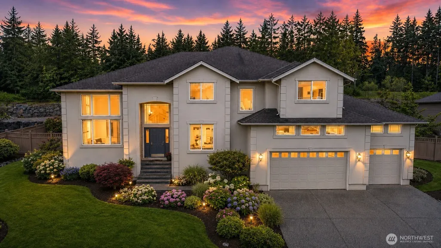
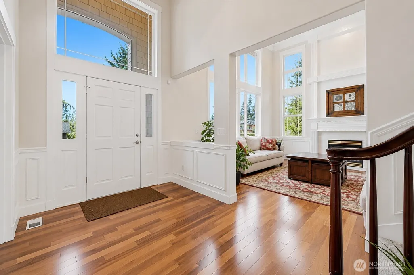
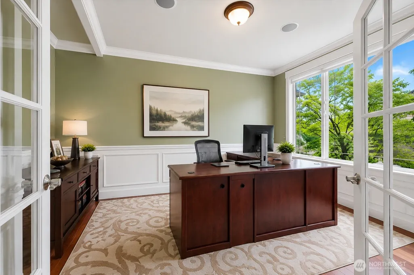
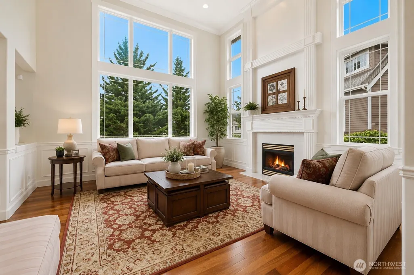
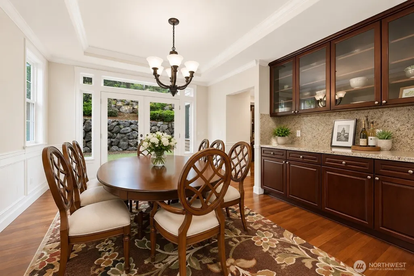
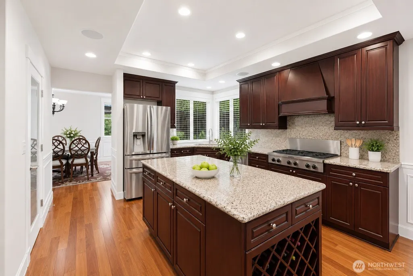
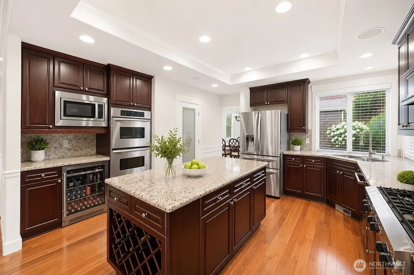
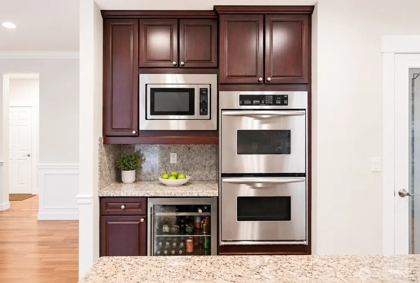
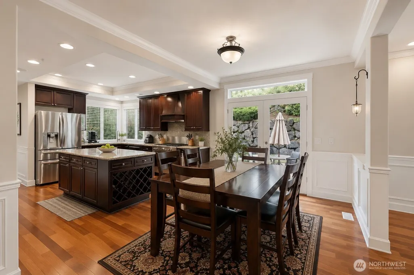
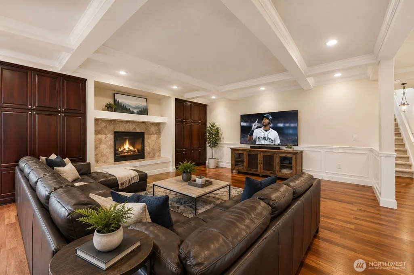
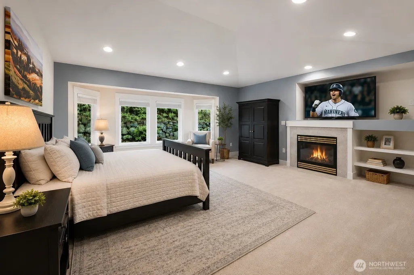
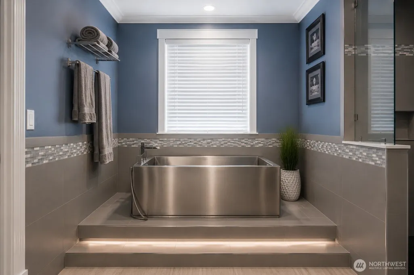
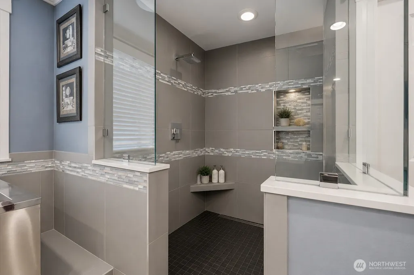
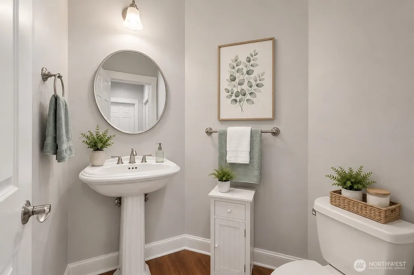
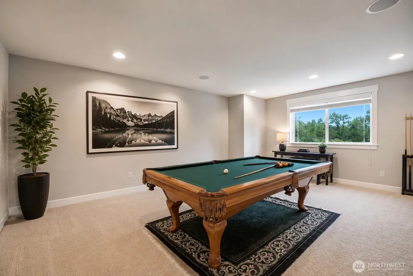
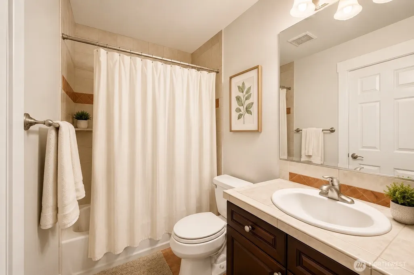
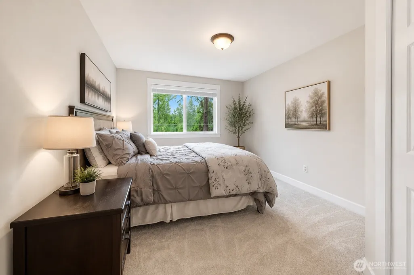
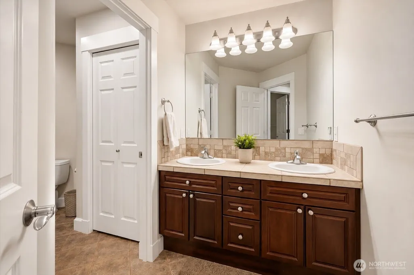
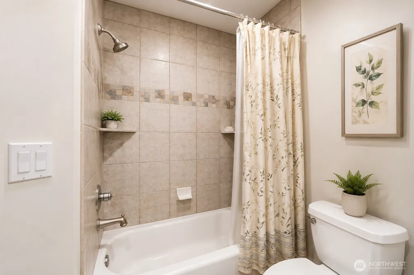
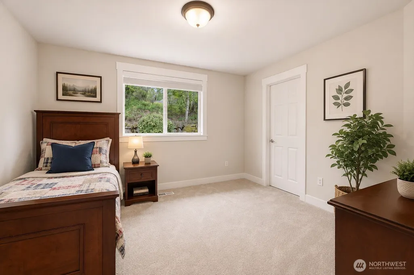
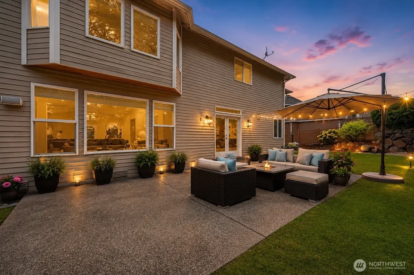
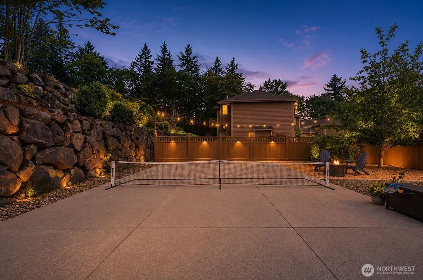
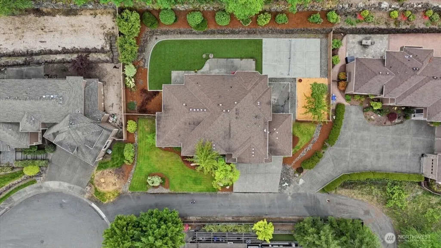
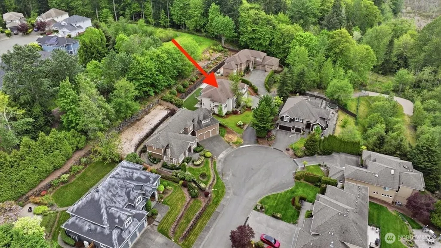
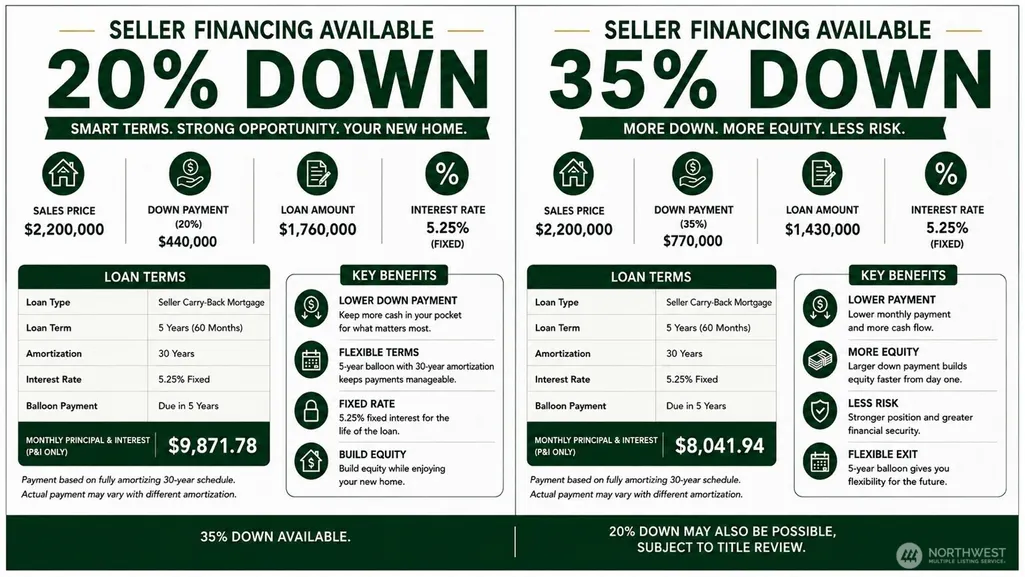
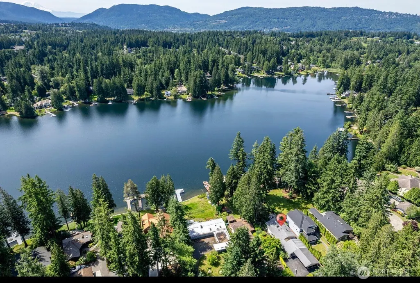
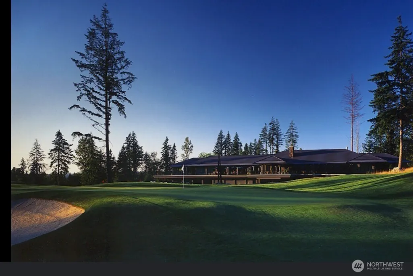
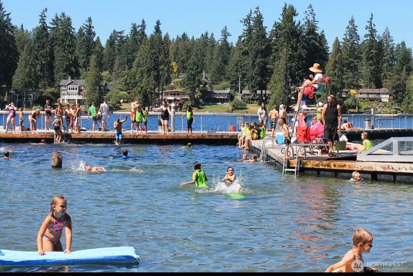
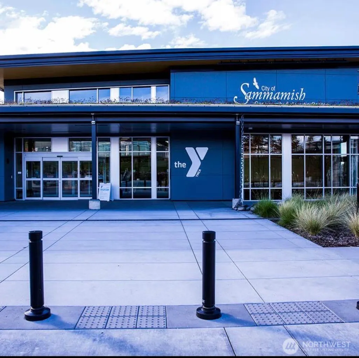
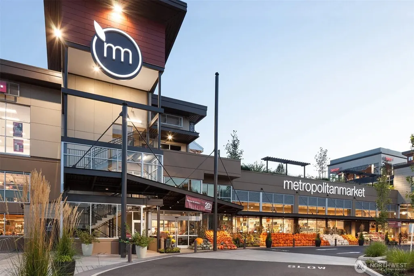
INTEREST RATES TO HIGH? TURNED DOWN BY THE LENDER OR BANK, CAN'T USE ALL YOUR INCOME TO QUALIFY FOR THE HOUSE YOU WANT? You can own this exceptional 3,920 SF home. Tucked at the end of a quiet cul-de-sac on a private drive serving only 2 homes with Seller Financing at 4.99% & no loan fees? Move-in-ready home sits on a private 15,010 SF (.34-acre) lot perched above neighboring homes with a peaceful greenbelt backdrop. Dramatic 2-story entry with expansive windows fill the home w/ natural light. Hardwood floors throughout main floor Thoughtful floor plan offers 4 generous bedrooms, 3.5 baths, main-floor office, oversized primary suite with gas fireplace, immersive soaking tub & large walk-in closet. Chef’s kitchen, double ovens, built-in microwave, wine fridge, newer water heater & furnace . New carpet, central A/C, central vac ,3-car garage with EV charger & level, fenced, low-maintenance backyard ideal for entertaining . Enjoy year round activities at the Plateau golf Club, YMCA all within a 5 min drive & offers every type of activities for the whole family Leisure Pool: featuring a two-story water slide, a lazy river. . Join a Pickleball or basketball leagues even cooking classes. neighborhood parks, soccer fields, trails, Met Market, shopping, dining & top-rated Lake WA School Dist.(Seller Financing at 4.99% 5-YR BALLOON 35% DOWN AVAILABLE with no title review. 20% DOWN MAYBE POSSIBLE BUT SUBJECT TO TITLE CO. UNDERWRITING REVIEW. (Pmts serviced by 3rd party servicer)
| Elementary School | Middle School | High School |
|---|---|---|
| Carson Elem | Inglewood Middle | Eastlake High |
| Price History | |
|---|---|
| 8/31/2026 | Listed $2,199,950 |
| 9/11/2026 | 3$2,150,000 |
General Features
| Living Area | 3920 |
|---|---|
| Sewer | Sewer Connected |
| Heating | Forced Air,Heat Pump |
| Cooling | Central Air,Heat Pump |
| Possession | Closing |
| Roof | Composition,Flat |
| Appliances | Dishwasher,Disposal,Dryer,Microwave,See Remarks,Stove(s)/Range(s),Washer |
| HOA Fee | 350 |
| Security Features | Fully Fenced,Security System |
| Year Built | 2002 |
| View | Territorial |
| Levels | Two |
| Property Subtype | Single Family Residence |
| Tax Year | 2026 |
| Community Features | CCRs,Golf,Park,Playground,Trail(s) |
| Building Name | El Tovar |
| Assoc Fee Paid Per | Annually |
| County | King |
| New Construction | No |
| Property Type | Residential |
| HOA | Yes |
| Attached Garage | Yes |
| Subdivision Name | Plateau |
| Garage Y/N | Yes |
| Full Baths | 3 |
| Special Listing Conditions | None |
| Status | Active |
| Directions | Gps works great. |
| High School | Eastlake High |
| City | Sammamish |
| Entry Location | Main |
| Senior Community Y/N | No |
| High School District | Lake Washington |
| MLS Area | 540 - East of Lake Sammamish |
| Lot Size Units | Square Feet |
| Lot Size Square Feet | 15010 |
| Carport Y/N | No |
| Listing Terms | Cash,Conventional,Owner Will Carry,See Remarks |
| Elementary School | Carson Elem |
| Land Lease Y/N | No |
| Tax Annual Amount | 20391 |
| Middle/Junior High School | Inglewood Middle |
| Property Condition | Very Good |
| Public Remarks | INTEREST RATES TO HIGH? TURNED DOWN BY THE LENDER OR BANK,CAN'T USE ALL YOUR INCOME TO QUALIFY FOR THE HOUSE YOU WANT? You can own this exceptional 3,920 SF home. Tucked at the end of a quiet cul-de- |
| Virtual Tour | https://virtualopenhouse24121ne1plsammamish.base44.app/ |
| Structure Type | House |
| Building Area Units | Square Feet |
| Standard Status | Active |
| Water Company | Sammamish Water and Sewer |
| Property Style | 12 - 2 Story |
| NWM_ShowMapLink | Yes |
Interior Features
| Interior Amenities | Second Primary Bedroom,Bath Off Primary,Dining Room,Fireplace,Fireplace (Primary Bedroom),French Doors,High Tech Cabling,Security System,Sprinkler System,Vaulted Ceiling(s),Walk-In Closet(s),Wine/Bev |
|---|---|
| Basement | None |
| Flooring | Ceramic Tile,Hardwood |
| Total Fireplaces | 2 |
| Fireplace Features | Gas |
| Air Conditioning Y/N | Yes |
| Heating Y/N | Yes |
| Fireplace Y/N | Yes |
| Half Baths | 1 |
| Total Bedrooms | 4 |
| Total Baths | 4 |
| Fireplaces Upper | 1 |
| Fireplaces Main | 1 |
| Power Production Type | Electric,Natural Gas |
| Bedrooms Upper | 4 |
| Baths Half Main | 1 |
| Baths Full Upper | 3 |
| Bathrooms | 3.5 |
Exterior Features
| Exterior Amenities | Stucco |
|---|---|
| Vegetation | Fruit Trees |
| Parking Features | Attached Garage |
| Lot Features | Cul-De-Sac,Dead End Street,Paved |
| Water Source | Public |
| Total Parking | 3 |
| Inclusions | Dishwasher(s),Dryer(s),Garbage Disposal,Microwave(s),See Remarks,Stove(s)/Range(s),Washer(s) |
| Foundation Details | Poured Concrete |
| Building Area Total | 3920 |
| Lot Size Acres | 0.3446 |
| Waterfront Y/N | No |
| Covered Spaces | 3 |
| Irrigation Water Rights Y/N | No |
| Site Features | Electric Car Charging,Fenced-Fully,High Speed Internet,Sprinkler System |
| Lot Number | 4 |
Amenities
- Foreclosure
- Views
- Short Sale
- New Construction
- Adult 55+
- Lease To Own
- No HOA Fees
- Furnished
- Primary On Main
- Air Conditioning
- Seller Finance
- Green
- Fixer Upper
- Horse
- Golf
- Fireplace
- Deck
- Garage
- Basement
- Pool
Property vs Single Family Average in 98074
Price
Taxes
Year Built
Visits
In The Neighborhood
Open House
Sammamish
$ 1,899,000
- Type
- Single Family | Active
- Size
- 3,323 SqFt
- Rooms
- 4 Beds + 2.5 Baths
 Listed by: Coldwell Banker Bain
Open House
Sammamish
$ 2,398,000
- Type
- Single Family | Active
- Size
- 3,480 SqFt
- Rooms
- 5 Beds + 4.5 Baths
Listed by: COMPASS
Sammamish
$ 1,500,000
- Type
- Single Family | Active
- Size
- 2,970 SqFt
- Rooms
- 4 Beds + 2.5 Baths
Listed by: Redfin
Views
Sammamish
$ 6,725,000
- Type
- Single Family | Active
- Size
- 9,486 SqFt
- Rooms
- 5 Beds + 7 Baths
Listed by: The Agency Seattle/Eastside
Open House
Sammamish
$ 1,199,000
- Type
- Single Family | Active
- Size
- 2,416 SqFt
- Rooms
- 4 Beds + 3 Baths
Listed by: Real Broker LLC
Views
Sammamish
$ 1,920,000
- Type
- Single Family | Active
- Size
- 3,250 SqFt
- Rooms
- 4 Beds + 2.5 Baths
Listed by: John L. Scott, Inc.
Reduced
Sammamish
$ 2,095,000
- Type
- Single Family | Active
- Size
- 3,660 SqFt
- Rooms
- 4 Beds + 2.5 Baths
Listed by: WeLakeside
Views
Sammamish
$ 1,248,000
- Type
- Single Family | Active
- Size
- 2,070 SqFt
- Rooms
- 4 Beds + 2.5 Baths
Listed by: Coldwell Banker Bain
Open House
Sammamish
$ 2,599,990
- Type
- Single Family | Active
- Size
- 3,812 SqFt
- Rooms
- 4 Beds + 4 Baths
Listed by: Windermere Real Estate/East
Views
Sammamish
$ 1,250,000
- Type
- Single Family | Active
- Size
- 2,150 SqFt
- Rooms
- 4 Beds + 2.5 Baths
Listed by: Redfin
Open House
Sammamish
$ 1,790,000
- Type
- Single Family | Active
- Size
- 3,185 SqFt
- Rooms
- 4 Beds + 3.5 Baths
Listed by: Windermere RE North, Inc.
