
Views
Address
14222 Se 90th Street, Newcastle, WA
Price
$ 2,100,000
Property Attributes
- ID#2579070
- TypeSingle Family
- CountyKING
- CityNewcastle
- AreaEast Side-South of I-90
- NeighborhoodNewcastle
- Zip98059
- Style2 Story
- Year Built2004
- Taxes$ 18358
- Price$ 2,100,000
- Bedrooms4
- Full Bathrooms4
- Half Bathrooms0
- Sqr Footage3785
- Lot Size0.2852 Acres
Data Source:
Northwest Multiple Listing Service (NWMLS)
Property Description
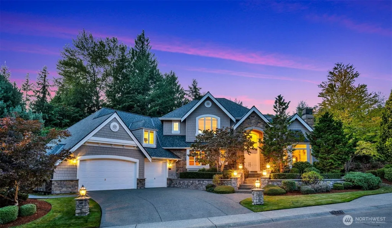
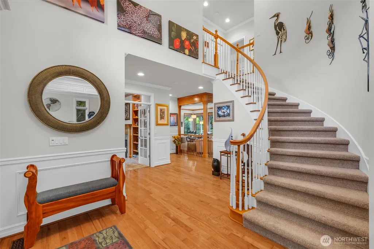
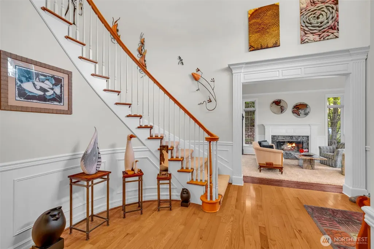
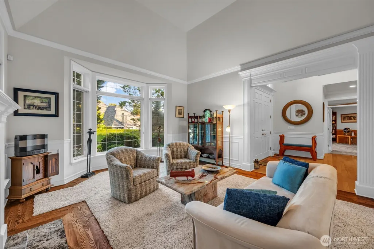
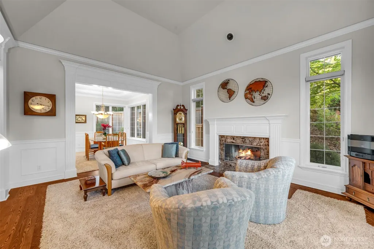
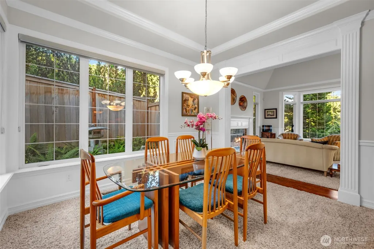
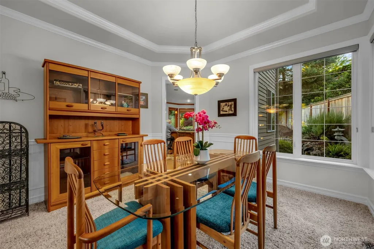
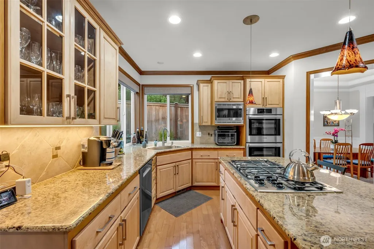
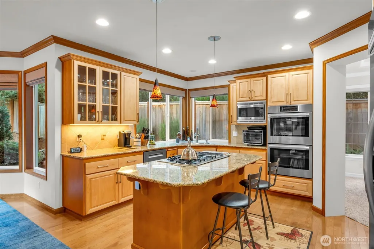
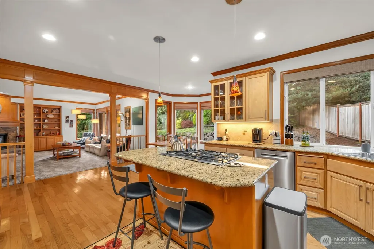
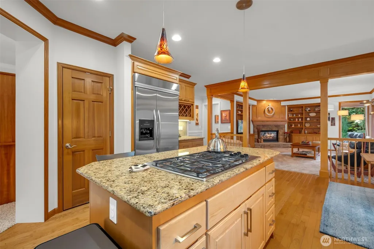
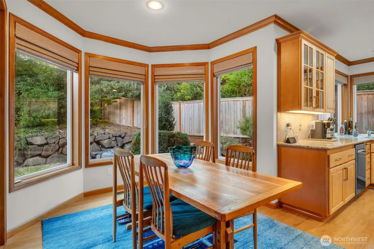
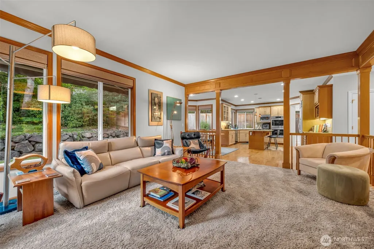
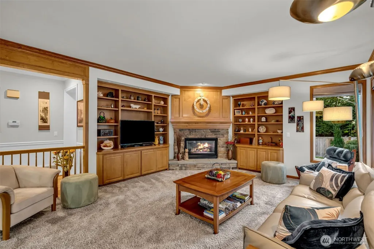
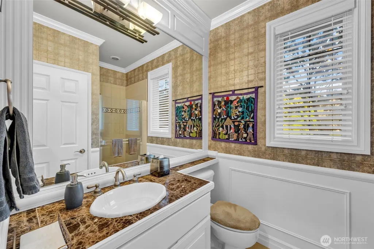
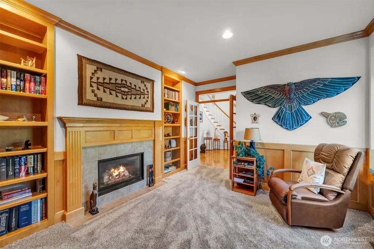
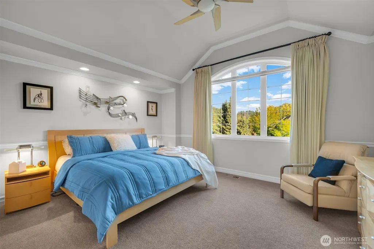
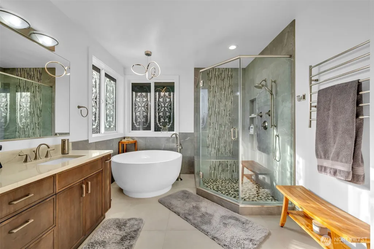
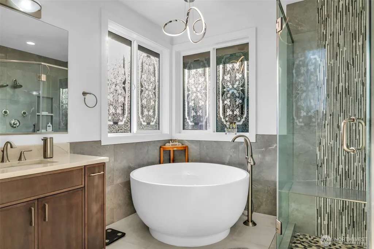
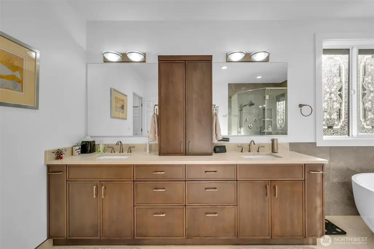
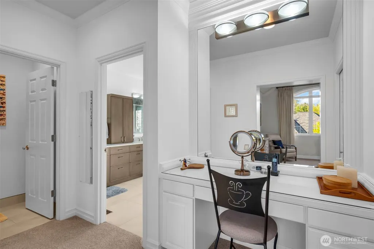
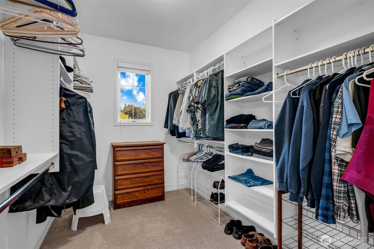
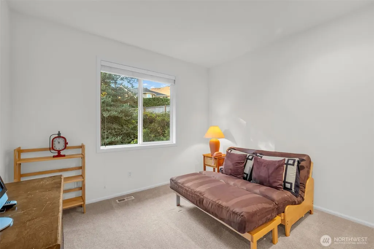
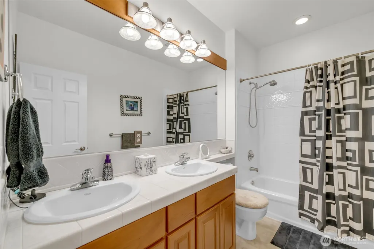
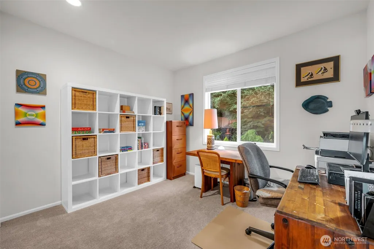
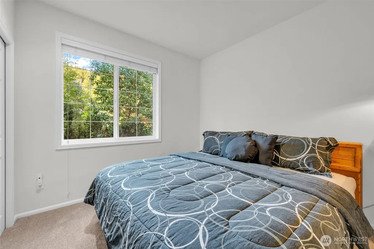
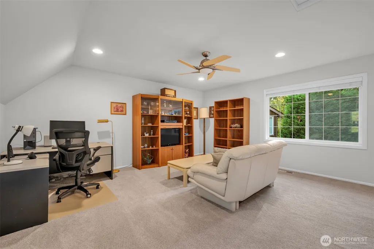
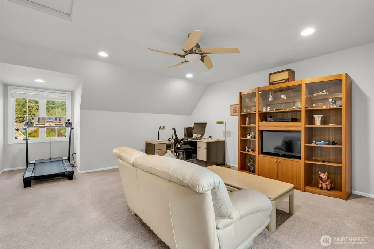
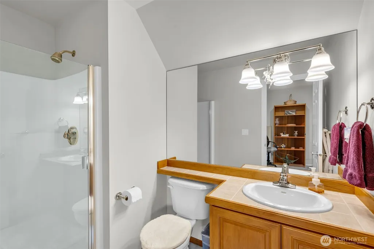
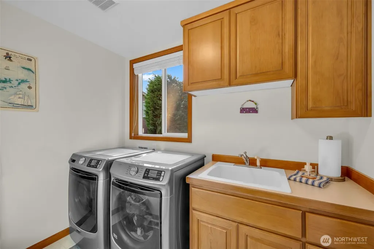
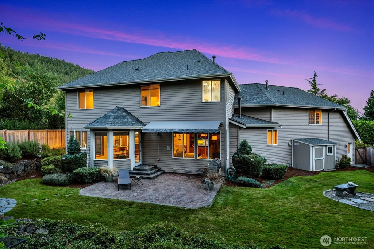
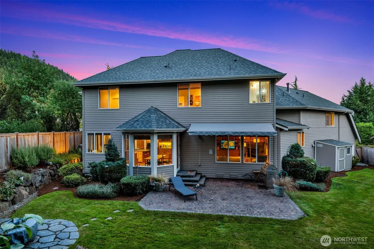
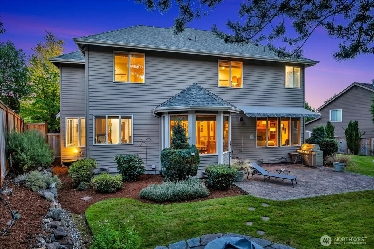
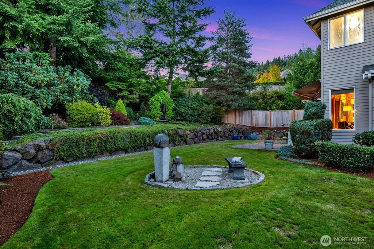
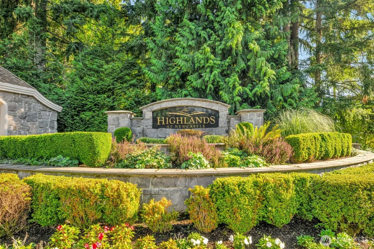
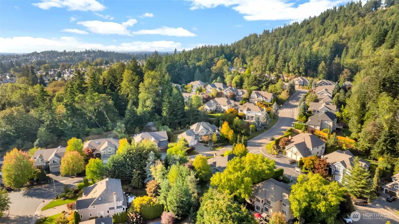
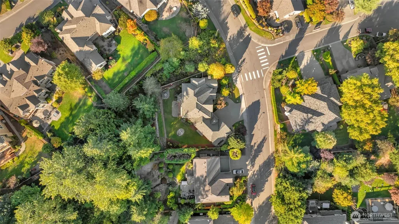
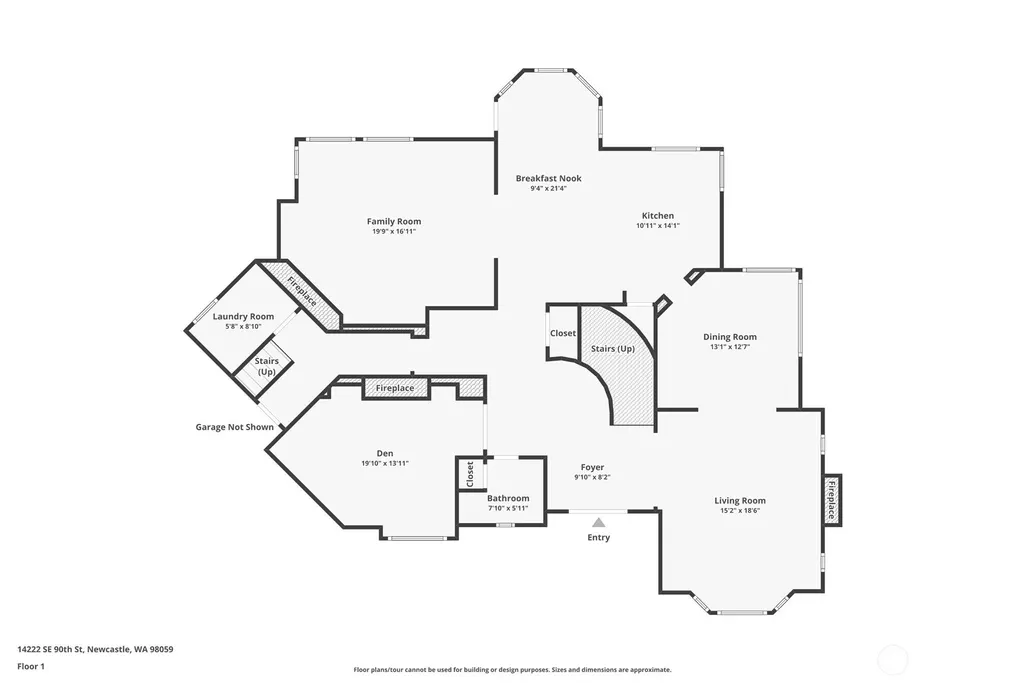
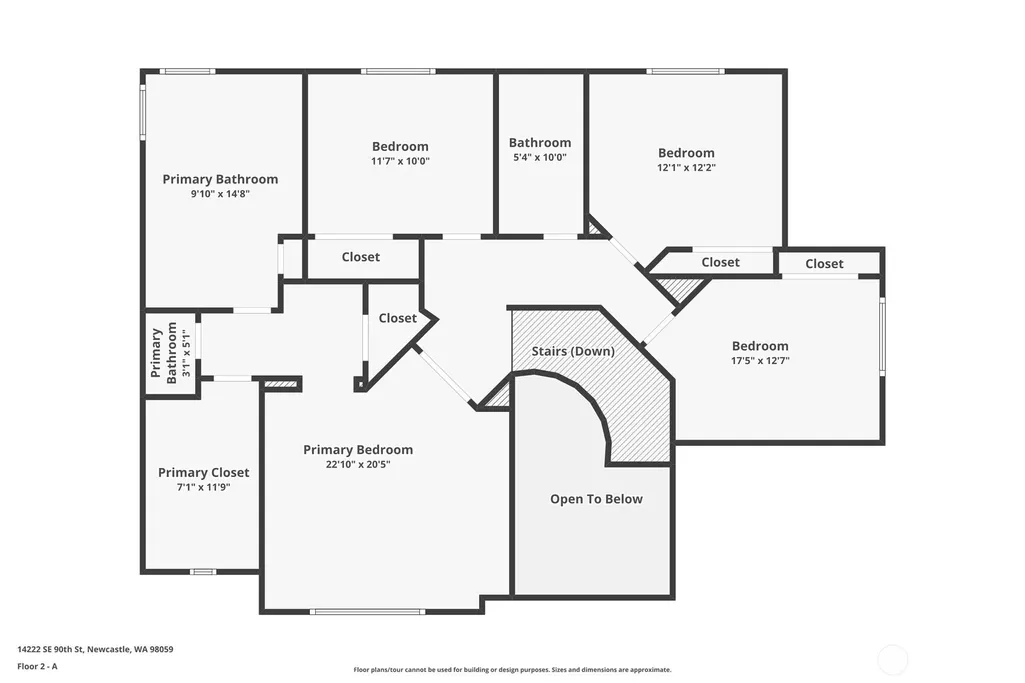
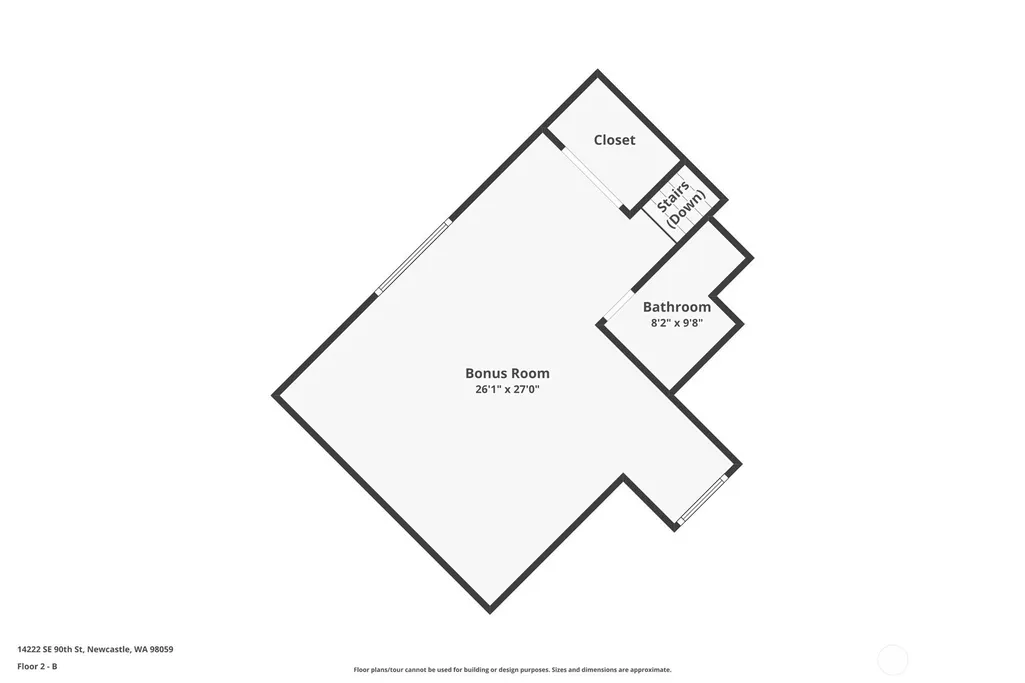
Beautifully maintained & updated Buchan residence in coveted Highlands at Newcastle! Bordered by open space on 2 sides, the 2-story, 4 bedroom, 4 bath home sits on nearly 1/3 acre private lot, in the heart of the luxury community. Updates include: new roof, primary bath, exterior paint, carpet & more! Two-story entrance welcomes all as the home flows into the formal living/dining spaces anchored by wood-burning fireplace. 10' ceilings thru-out. Windows wrap around the gourmet kitchen & family room, bathing the spaces in light. Stainless steel appliances, including new Bosch double wall ovens & dishwasher; Built-in 42in refrigerator, 5-burner Thermador gas cooktop, along w/ slab counters, walk-in pantry, eating bar, wine rack, highlight the kitchen as it opens to family room w/ gas fireplace framed by built-ins. Step out to fenced, flat yard w/ charming Zen garden. French doors lead to private office/den with its own gas fireplace. Upstairs, find the newly remodeled primary suite's 5-piece spa bath w/ freestanding tub, heated tiled floors, glass-enclosed tiled shower, separate vanity & custom walk-in closet. 3 additional bedrooms + full bath complete this level, while a separate staircase off family room leads to private bonus room with attached 3/4 bath-perfect play space on rainy days, guest suite or nanny quarters. Spacious three-car garage. Top-rated Issaquah schools-walk to Newcastle Elementary! Follow neighborhood trails to adjacent 3,000+ acre Cougar Mt Regional Park.
| Elementary School | Middle School | High School |
|---|---|---|
| Newcastle Elementary School | Cougar Mountain Middle | Liberty Snr High |
| Price History | |
|---|---|
| 9/10/2026 | Listed $2,100,000 |
General Features
| Living Area | 3785 |
|---|---|
| Sewer | Sewer Connected |
| Heating | Forced Air,High Efficiency (Unspecified) |
| Cooling | Central Air,Forced Air |
| Possession | Closing |
| Roof | Composition |
| Appliances | Dishwasher,Disposal,Double Oven,Dryer,Microwave,Refrigerator,Washer |
| HOA Fee | 750 |
| Association Fee Includes | Common Area Maintenance |
| Security Features | Fully Fenced,Security System |
| Year Built | 2004 |
| View | Mountains,Territorial |
| Topography | Level,Partial Slope |
| Levels | Two |
| Property Subtype | Single Family Residence |
| Tax Year | 2026 |
| Community Features | CCRs,Park,Playground,Trail(s) |
| Building Name | Highlands at Newcastle |
| Assoc Fee Paid Per | Annually |
| County | King |
| New Construction | No |
| Property Type | Residential |
| HOA | Yes |
| Attached Garage | Yes |
| Subdivision Name | Newcastle |
| Facing Direction | Southeast |
| Garage Y/N | Yes |
| Full Baths | 2 |
| Special Listing Conditions | None |
| Status | Active |
| Directions | GPS. Ok to park in driveway |
| High School | Liberty Snr High |
| City | Newcastle |
| Entry Location | Main |
| Senior Community Y/N | No |
| High School District | Issaquah |
| MLS Area | 500 - East Side/South of I-90 |
| Lot Size Units | Square Feet |
| Lot Size Square Feet | 12424 |
| Carport Y/N | No |
| Listing Terms | Cash,Conventional,VA Loan |
| Elementary School | Newcastle |
| Land Lease Y/N | No |
| Tax Annual Amount | 18358 |
| Middle/Junior High School | Cougar Mountain Middle |
| Public Remarks | Beautifully maintained & updated Buchan residence in coveted Highlands at Newcastle! Bordered by open space on 2 sides,the 2-story,4 bedroom,4 bath home sits on nearly 1/3 acre private lot,in the hea |
| Virtual Tour | https://my.matterport.com/show/?m=yBHywtmZsre&brand=0 |
| Structure Type | House |
| Building Area Units | Square Feet |
| Builder Name | Buchan |
| Standard Status | Active |
| Water Company | CCUD |
| Property Style | 12 - 2 Story |
| NWM_ShowMapLink | Yes |
Interior Features
| Interior Amenities | Bath Off Primary,Ceiling Fan(s),Dbl Pane/Storm Window,Dining Room,Fireplace,French Doors,High Tech Cabling,Pantry,Security System,Vaulted Ceiling(s),Walk-In Closet(s),Water Heater |
|---|---|
| Basement | None |
| Flooring | Ceramic Tile,Hardwood,Vinyl,Carpet |
| Total Fireplaces | 3 |
| Fireplace Features | Gas,Wood Burning |
| Air Conditioning Y/N | Yes |
| Heating Y/N | Yes |
| Fireplace Y/N | Yes |
| 3/4 Baths | 2 |
| Total Bedrooms | 4 |
| Total Baths | 4 |
| Water Heater Type | gas |
| Water Heater Location | garage |
| Fireplaces Main | 3 |
| Power Production Type | Electric,Natural Gas |
| Baths Three Quarter Main | 1 |
| Baths Three Quarter Upper | 1 |
| Bedrooms Upper | 4 |
| Baths Full Upper | 2 |
| Bathrooms | 3.5 |
Exterior Features
| Exterior Amenities | Stone,Stucco,Wood |
|---|---|
| Vegetation | Garden Space |
| Parking Features | Driveway,Attached Garage |
| Lot Features | Curbs,Open Space,Paved,Sidewalk |
| Water Source | Public |
| Total Parking | 3 |
| Inclusions | Dishwasher(s),Double Oven,Dryer(s),Garbage Disposal,Microwave(s),Refrigerator(s),Washer(s) |
| Foundation Details | Poured Concrete |
| Building Area Total | 3785 |
| Lot Size Acres | 0.2852 |
| Waterfront Y/N | No |
| Covered Spaces | 3 |
| Irrigation Water Rights Y/N | No |
| Site Features | Cable TV,Fenced-Fully,Gas Available,High Speed Internet,Outbuildings,Patio,Sprinkler System |
| Lot Number | 100 |
Amenities
- Foreclosure
- Views
- Short Sale
- New Construction
- Adult 55+
- Lease To Own
- No HOA Fees
- Furnished
- Primary On Main
- Air Conditioning
- Seller Finance
- Green
- Fixer Upper
- Horse
- Golf
- Fireplace
- Deck
- Garage
- Basement
- Pool
Property vs Single Family Average in 98059
Price
Taxes
Year Built
In The Neighborhood
Just Listed
Renton
$ 4,750,000
- Type
- Single Family | Active
- Size
- 5,953 SqFt
- Rooms
- 5 Beds + 6.5 Baths
 Listed by: Heaton Dainard, LLC
Just Listed
Renton
$ 7,000,000
- Type
- Single Family | Active
- Size
- 8,043 SqFt
- Rooms
- 5 Beds + 6.5 Baths
Listed by: Heaton Dainard, LLC
Just Listed
Renton
$ 1,025,000
- Type
- Single Family | Active
- Size
- 2,430 SqFt
- Rooms
- 4 Beds + 2.5 Baths
Listed by: Windermere Real Estate Central
Just Listed
Renton
$ 1,025,000
- Type
- Single Family | Active
- Size
- 2,430 SqFt
- Rooms
- 4 Beds + 2.5 Baths
Listed by: Windermere Real Estate Central
Just Listed
Renton
$ 1,749,900
- Type
- Single Family | Active
- Size
- 3,220 SqFt
- Rooms
- 4 Beds + 3.5 Baths
Listed by: John L. Scott, Inc.
Just Listed
Renton
$ 1,275,000
- Type
- Single Family | Active
- Size
- 2,850 SqFt
- Rooms
- 4 Beds + 3.5 Baths
Listed by: RE/MAX Realty South
Just Listed
Newcastle
$ 1,798,000
- Type
- Single Family | Active
- Size
- 3,072 SqFt
- Rooms
- 5 Beds + 3.5 Baths
Listed by: COMPASS
Views
Newcastle
$ 1,665,000
- Type
- Single Family | Active
- Size
- 2,940 SqFt
- Rooms
- 4 Beds + 2.5 Baths
Listed by: Windermere Bellevue Commons
Short Sale
Newcastle
$ 975,000
- Type
- Single Family | Active
- Size
- 1,810 SqFt
- Rooms
- 5 Beds + 2 Baths
Listed by: Redfin
Water Views
Newcastle
$ 1,798,000
- Type
- Single Family | Active
- Size
- 3,072 SqFt
- Rooms
- 5 Beds + 3.5 Baths
Listed by: COMPASS
Newcastle
$ 1,250,000
- Type
- Single Family | Active
- Size
- 2,550 SqFt
- Rooms
- 5 Beds + 3 Baths
Listed by: Windermere Bellevue Commons
Views
Renton
$ 1,375,000
- Type
- Single Family | Active
- Size
- 3,650 SqFt
- Rooms
- 5 Beds + 4.5 Baths
Listed by: COMPASS
