
Views
Address
21304 Se 213th Street, Maple Valley, WA
Price
$ 1,275,000
Property Attributes
- ID#2579391
- TypeSingle Family
- CountyKING
- CityMaple Valley
- AreaKent
- NeighborhoodMaple Valley
- Zip98038
- StyleCraftsman
- Year Built1994
- Taxes$ 12585
- Price$ 1,275,000
- Bedrooms4
- Full Bathrooms2
- Half Bathrooms1
- Sqr Footage2469
- Lot Size2.1797 Acres
Data Source:
Northwest Multiple Listing Service (NWMLS)
Property Description
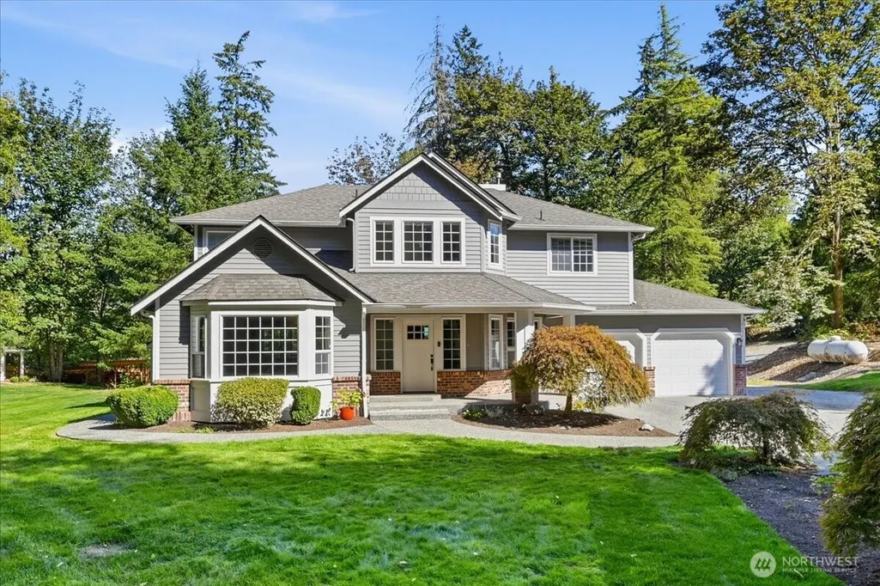
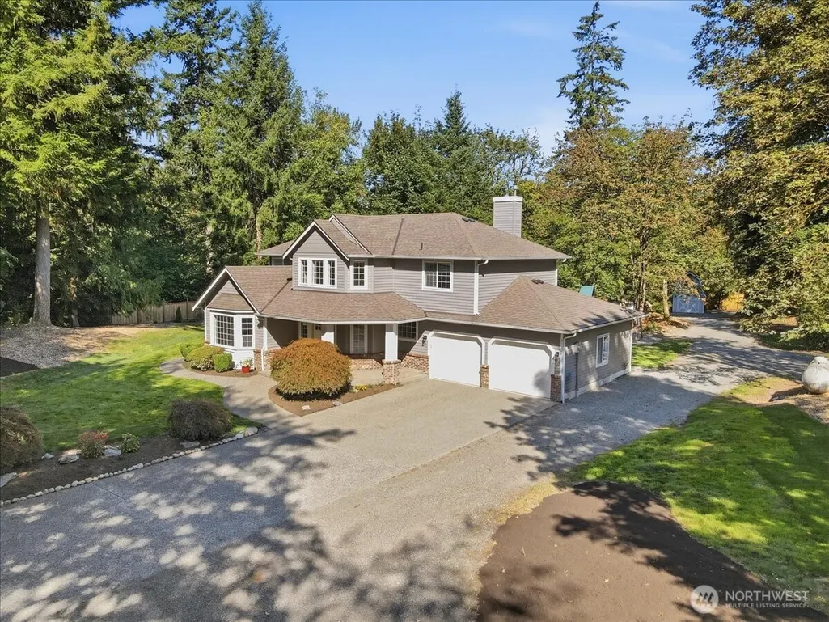
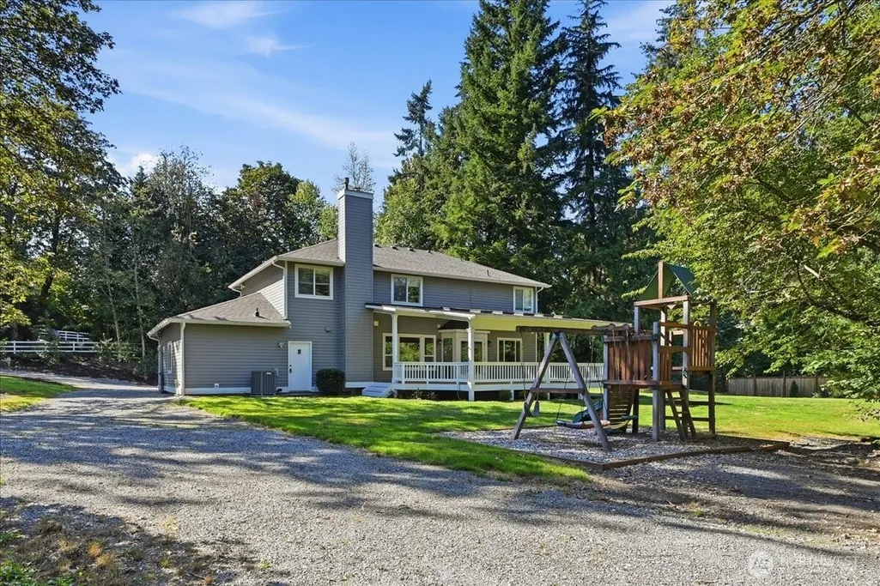
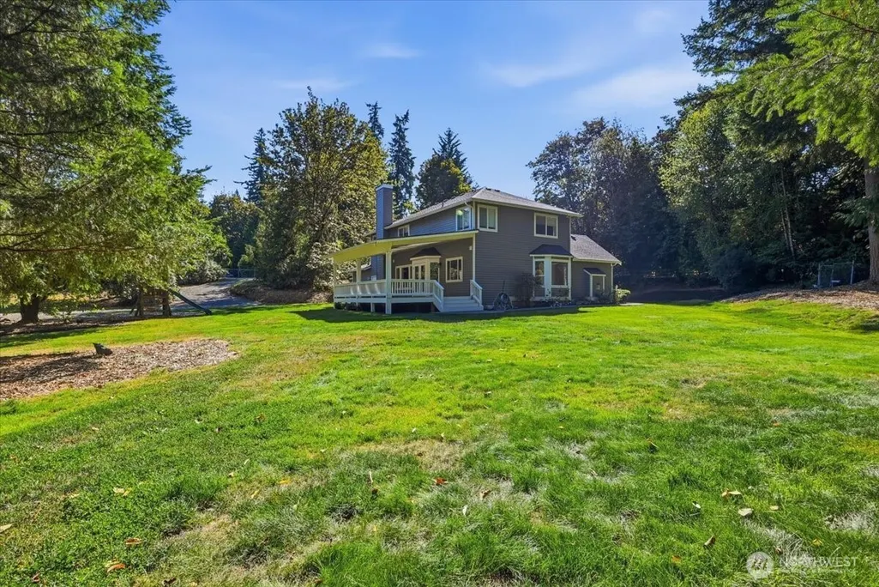
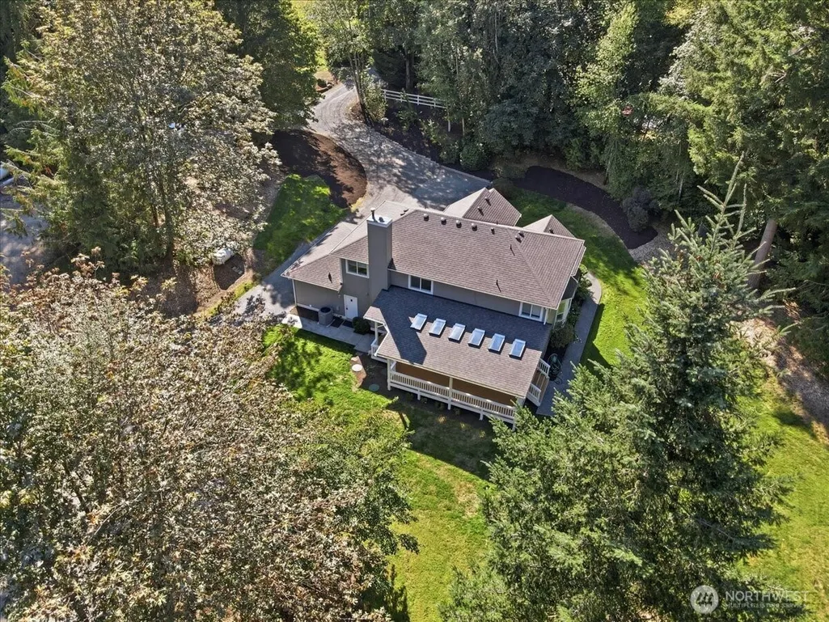
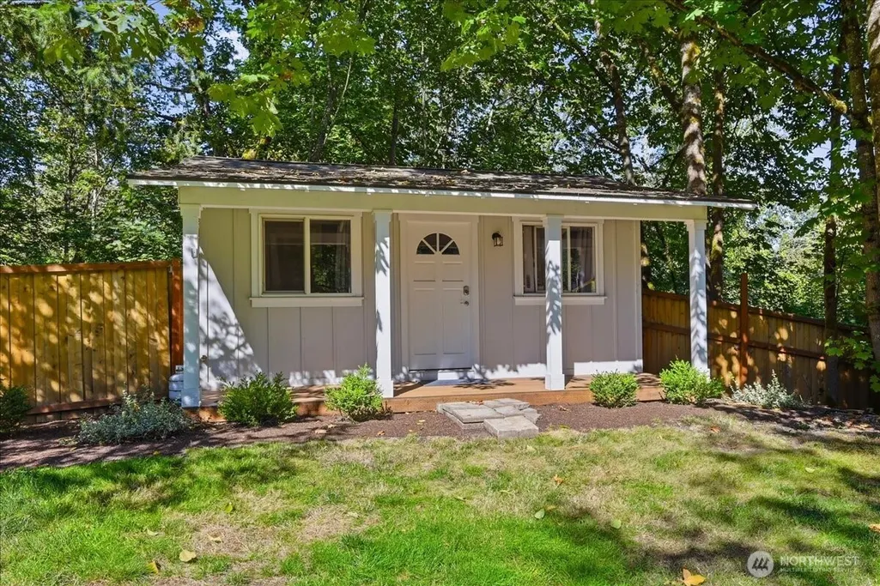
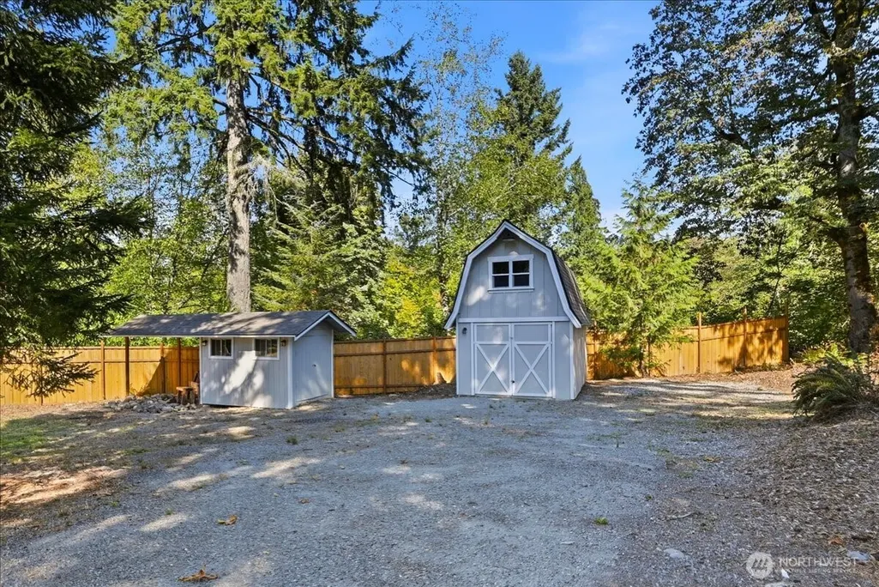
Welcome home to this beautifully maintained property on 2+ acres in the top rated Tahoma School District. This four bedroom homes offers unique flexibility with an exceptional layout, with all four bedrooms upstairs and an ensuite primary bathroom. The open kitchen features a large island, slab countertops, stainless steel appliances, a butler’s pantry, dining area, and eating nook. Expand your living and dining space with the adjacent full-length covered deck off the kitchen. The spacious family room features a wood-burning fireplace/stove, complemented by a separate living room with a fireplace.Upstairs, the primary suite features a luxurious ensuite bath with a soaking tub, large shower with dual shower heads and body jets, dual vanity, and walk-in closet. Additional flex space and an office/4th bedroom provide versatility for work, hobbies, or guests. Air-conditioning and forced air heat provide year round comfort.The expansive grounds include a charming tiny house, ideal for guests or a home office; Electric Vehicle Charging, a large shop/mini barn; garden space; chicken coop/dog run; and RV parking with hookups. Conveniently located near Hwy 169 and Hwy 18, this property offers a unique opportunity to enjoy a blend of private acreage plus modern amenities.
| Elementary School | Middle School | High School |
|---|---|---|
| Shadow Lake Elem | Maple View Middle School | Tahoma Snr High |
| Price History | |
|---|---|
| 9/9/2026 | Listed $1,275,000 |
General Features
| Living Area | 2469 |
|---|---|
| Sewer | Septic Tank |
| Heating | Forced Air,Heat Pump |
| Cooling | Forced Air,Heat Pump |
| Possession | Closing |
| Roof | Composition |
| Appliances | Dishwasher,Disposal,Dryer,Microwave,Refrigerator,Stove(s)/Range(s),Washer |
| Architectural Style | Craftsman |
| Security Features | Partially Fenced |
| Year Built | 1994 |
| View | Territorial |
| Topography | Level |
| Levels | Two |
| Property Subtype | Single Family Residence |
| Tax Year | 2026 |
| County | King |
| New Construction | No |
| Property Type | Residential |
| HOA | No |
| Attached Garage | Yes |
| Subdivision Name | Maple Valley |
| Facing Direction | West |
| Garage Y/N | Yes |
| Full Baths | 2 |
| Special Listing Conditions | None |
| Status | First Look |
| Directions | From Westbound Petrovitsky Rd,turn left @ 212th Ave SE,then left @ SE 213th St. Last home on left. |
| High School | Tahoma Snr High |
| City | Maple Valley |
| Entry Location | Main |
| Senior Community Y/N | No |
| High School District | Tahoma |
| MLS Area | 330 - Kent |
| Lot Size Units | Square Feet |
| Lot Size Square Feet | 94946 |
| Carport Y/N | No |
| Listing Terms | Cash,Conventional,FHA,VA Loan |
| Elementary School | Shadow Lake Elem |
| Land Lease Y/N | No |
| Tax Annual Amount | 12585.87 |
| Middle/Junior High School | Maple View Middle School |
| Public Remarks | Welcome home to this beautifully maintained property on 2+ acres in the top rated Tahoma School District. This four bedroom homes offers unique flexibility with an exceptional layout,with all four be |
| Structure Type | House |
| Building Area Units | Square Feet |
| Standard Status | Coming Soon |
| Water Company | Cedar River Water |
| Property Style | 12 - 2 Story |
| NWM_ShowMapLink | Yes |
Interior Features
| Interior Amenities | Second Kitchen,Bath Off Primary,Ceiling Fan(s),Dbl Pane/Storm Window,Dining Room,Fireplace,French Doors,High Tech Cabling,Jetted Tub,Loft,Pantry,Skylight(s),Vaulted Ceiling(s),Walk-In Closet(s),Water |
|---|---|
| Basement | None |
| Flooring | Ceramic Tile,Engineered Hardwood,Carpet |
| Total Fireplaces | 2 |
| Fireplace Features | Wood Burning |
| Air Conditioning Y/N | Yes |
| Heating Y/N | Yes |
| Fireplace Y/N | Yes |
| Half Baths | 1 |
| Total Bedrooms | 4 |
| Total Baths | 3 |
| Bedrooms Possible | 4 |
| Water Heater Type | Electric |
| Water Heater Location | Garage |
| Fireplaces Main | 2 |
| Power Production Type | Electric,Propane,Wood |
| Bedrooms Upper | 4 |
| Baths Half Main | 1 |
| Baths Full Upper | 2 |
| Bathrooms | 2.5 |
Exterior Features
| Exterior Amenities | Brick,Cement/Concrete,Wood Products |
|---|---|
| Vegetation | Brush,Garden Space,Wooded |
| Parking Features | Driveway,Attached Garage,Off Street,RV Parking |
| Lot Features | Dead End Street,Dirt Road,Paved,Secluded |
| Water Source | Public |
| Total Parking | 8 |
| Inclusions | Dishwasher(s),Dryer(s),Garbage Disposal,Microwave(s),Refrigerator(s),Stove(s)/Range(s),Washer(s) |
| Foundation Details | Poured Concrete |
| Building Area Total | 2469 |
| Lot Size Acres | 2.1797 |
| Waterfront Y/N | No |
| Covered Spaces | 2 |
| Irrigation Water Rights Y/N | No |
| Site Features | Cable TV,Deck,Electric Car Charging,Fenced-Partially,High Speed Internet,Outbuildings,Propane,RV Parking,Shop |
| Parking Uncovered Total | 6 |
Amenities
- Foreclosure
- Views
- Short Sale
- New Construction
- Adult 55+
- Lease To Own
- No HOA Fees
- Furnished
- Primary On Main
- Air Conditioning
- Seller Finance
- Green
- Fixer Upper
- Horse
- Golf
- Fireplace
- Deck
- Garage
- Basement
- Pool
Property vs Single Family Average in 98038
Price
Taxes
Year Built
In The Neighborhood
Just Listed
Maple Valley
$ 725,000
- Type
- Single Family | Active
- Size
- 1,600 SqFt
- Rooms
- 3 Beds + 3 Baths
 Listed by: KW Mountains to Sound Realty
Open House
Maple Valley
$ 749,000
- Type
- Single Family | Active
- Size
- 2,201 SqFt
- Rooms
- 4 Beds + 2.5 Baths
Listed by: Keller Williams Eastside
Open House
Maple Valley
$ 585,000
- Type
- Single Family | Active
- Size
- 1,300 SqFt
- Rooms
- 3 Beds + 2 Baths
Listed by: Redfin
Just Listed
Maple Valley
$ 1,199,000
- Type
- Single Family | Active
- Size
- 3,523 SqFt
- Rooms
- 5 Beds + 4.5 Baths
Listed by: Keller Williams Western Realty
Open House
Kent
$ 745,000
- Type
- Single Family | Active
- Size
- 2,290 SqFt
- Rooms
- 4 Beds + 2.5 Baths
Listed by: John L. Scott, Inc.
Just Listed
Maple Valley
$ 1,165,000
- Type
- Single Family | Active
- Size
- 2,450 SqFt
- Rooms
- 3 Beds + 2 Baths
Listed by: John L. Scott, Inc
Views
Maple Valley
$ 939,999
- Type
- Single Family | Active
- Size
- 1,758 SqFt
- Rooms
- 4 Beds + 2 Baths
Listed by: Kelly Right RE of Seattle LLC
Maple Valley
$ 625,000
- Type
- Single Family | Active
- Size
- 1,530 SqFt
- Rooms
- 3 Beds + 2.5 Baths
Listed by: Windermere Real Estate/East
Views
Maple Valley
$ 719,000
- Type
- Single Family | Active
- Size
- 1,830 SqFt
- Rooms
- 4 Beds + 2.5 Baths
Listed by: COMPASS
Views
Maple Valley
$ 560,000
- Type
- Single Family | Active
- Size
- 1,180 SqFt
- Rooms
- 2 Beds + 2 Baths
Listed by: Skyline Properties, Inc.
Maple Valley
$ 875,000
- Type
- Single Family | Active
- Size
- 3,320 SqFt
- Rooms
- 4 Beds + 3.5 Baths
Listed by: Terrafin
Maple Valley
$ 679,000
- Type
- Single Family | Active
- Size
- 1,580 SqFt
- Rooms
- 3 Beds + 2.5 Baths
Listed by: John L. Scott, Inc.
