
Views
Address
10311 Lundeen Parkway, Lake Stevens, WA
Price
$ 1,225,000
Property Attributes
- ID#2583598
- TypeSingle Family
- CountySNOHOMISH
- CityLake Stevens
- AreaNortheast Snohomish?
- NeighborhoodLundeen Park
- Zip98258
- StyleTraditional
- Year Built1958
- Taxes$ 12753
- Price$ 1,225,000
- Bedrooms4
- Full Bathrooms3
- Half Bathrooms1
- Sqr Footage2368
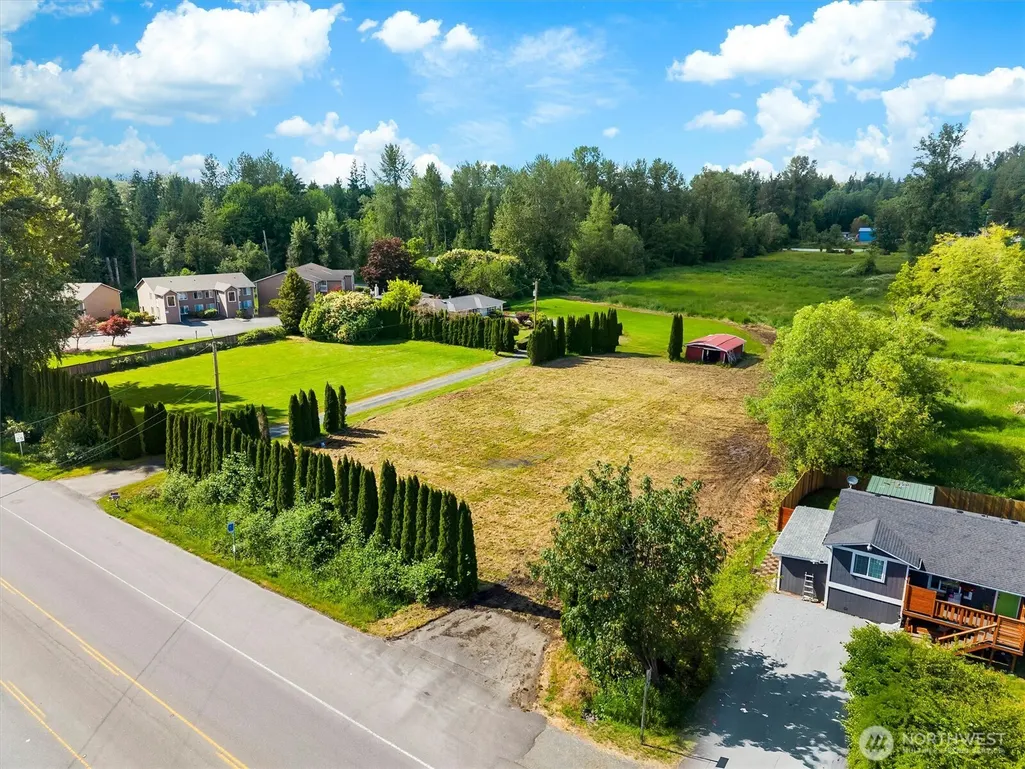
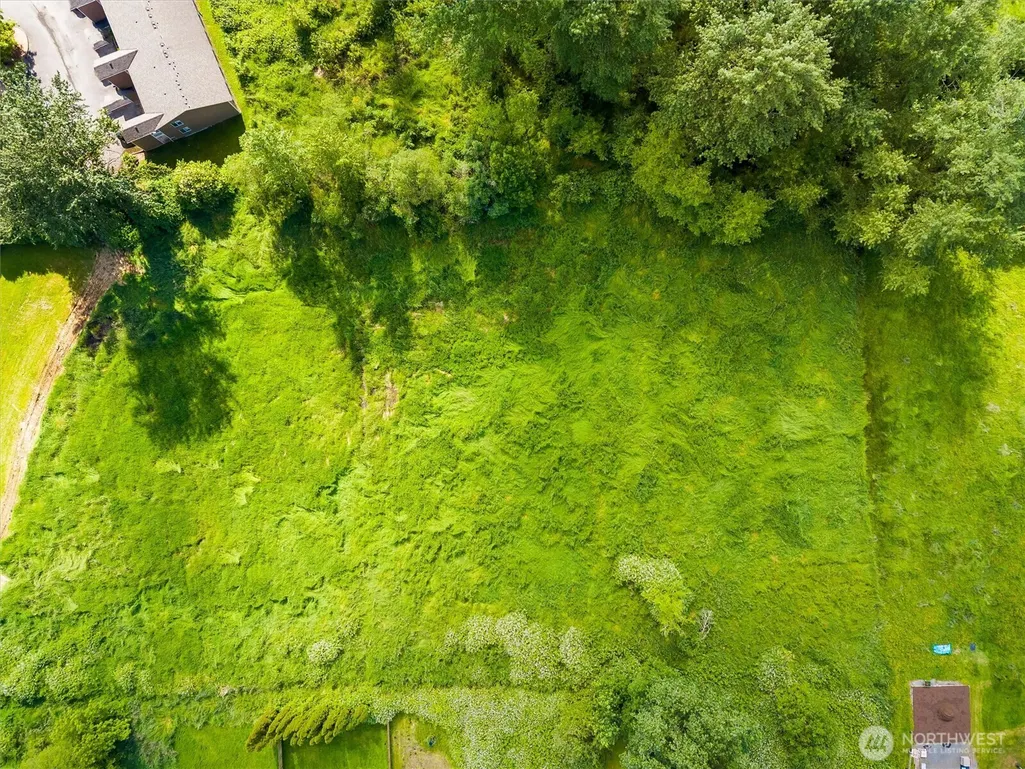
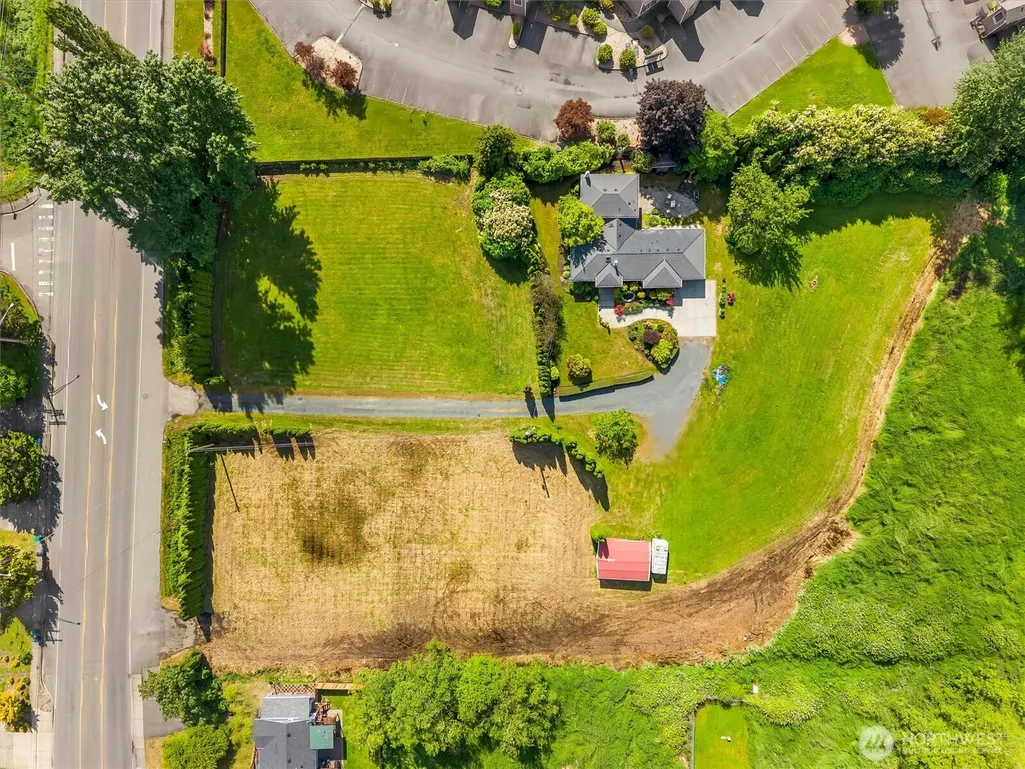
- Lot Size5.24 Acres
Data Source:
Northwest Multiple Listing Service (NWMLS)
Property Description
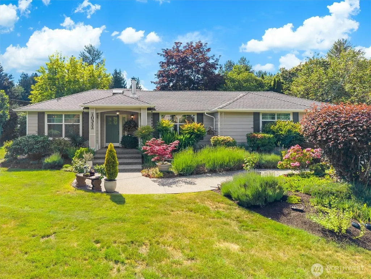
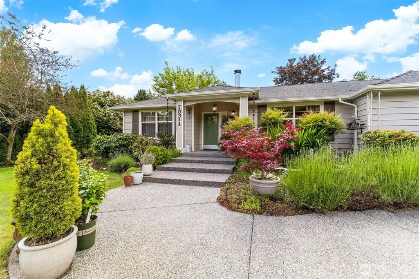
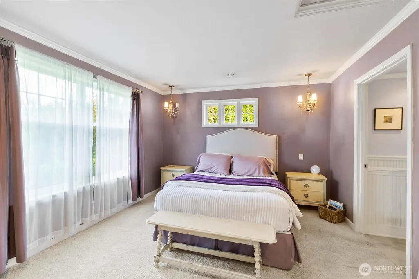
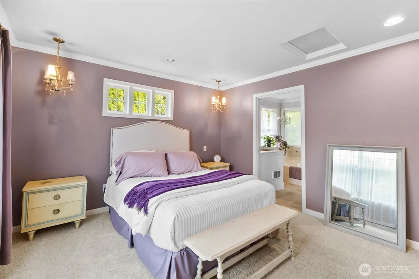
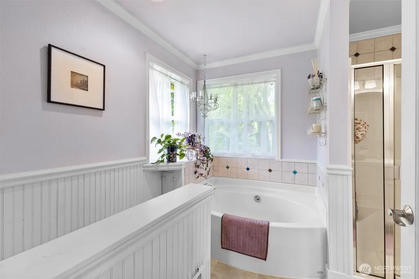
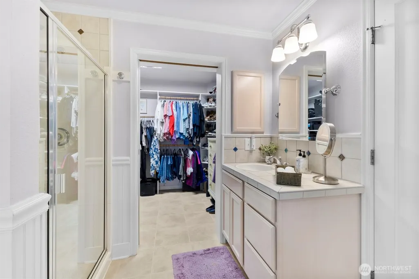
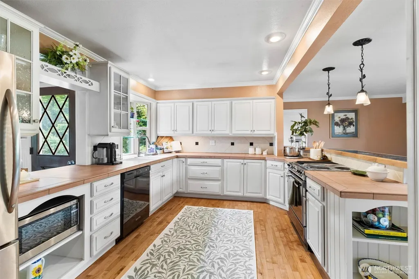
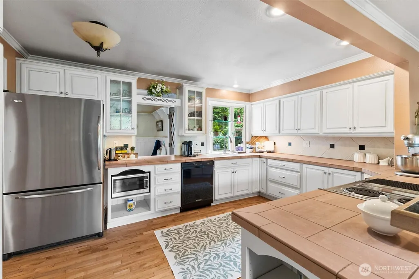
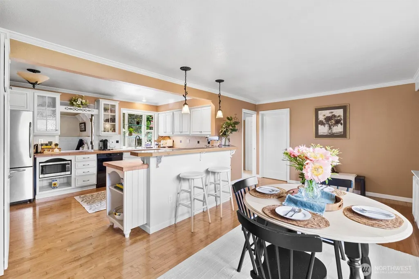
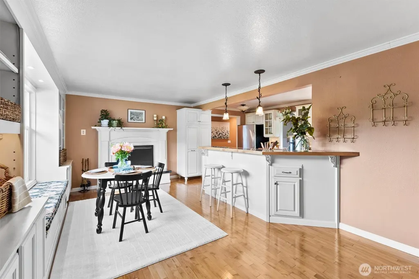
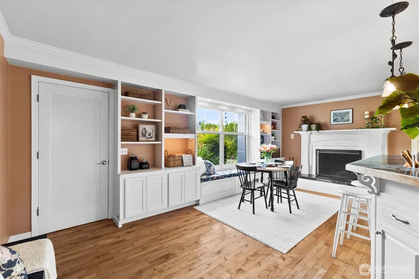
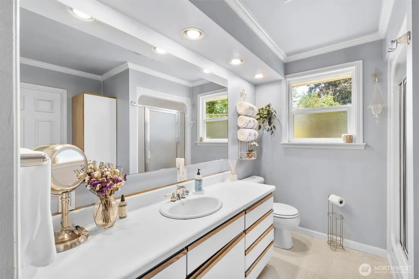
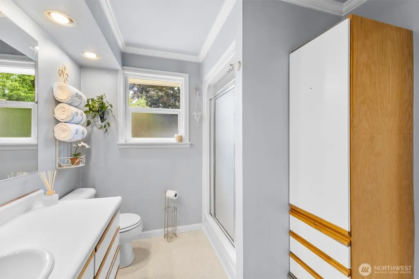
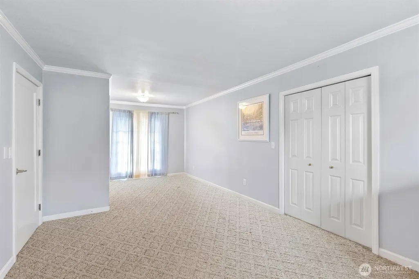
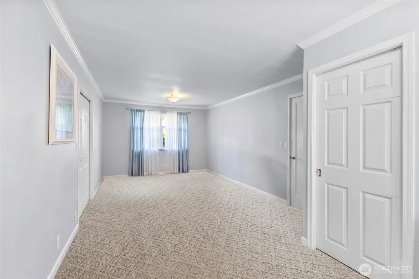
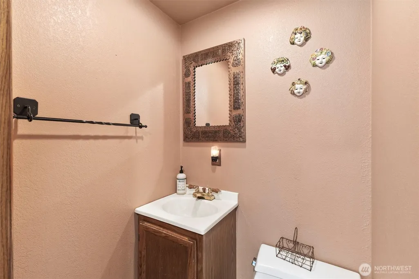
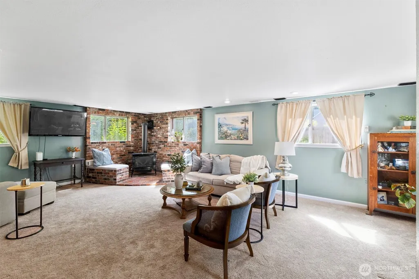
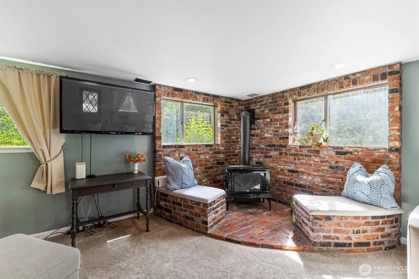
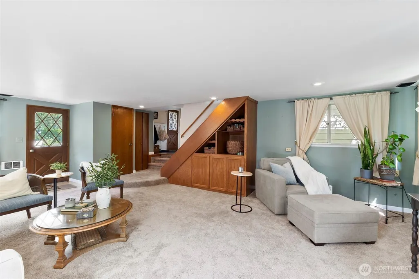
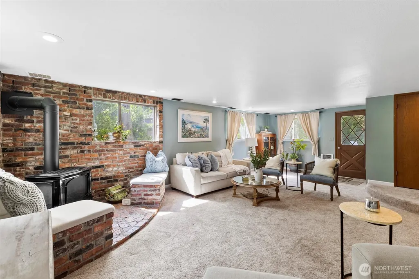
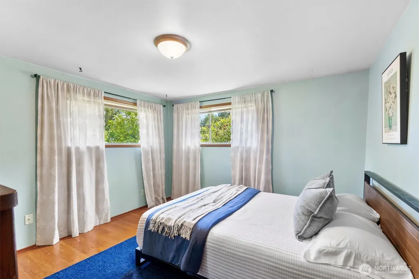
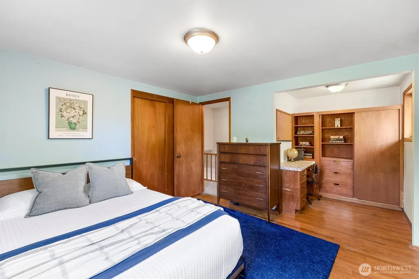
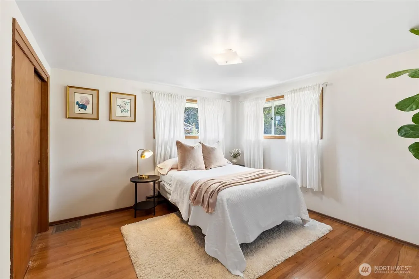
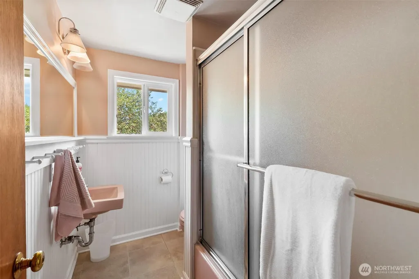
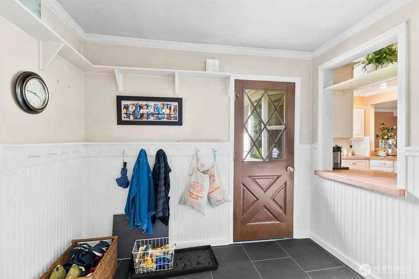
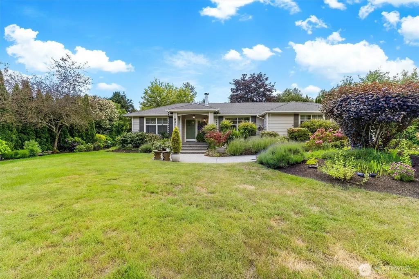
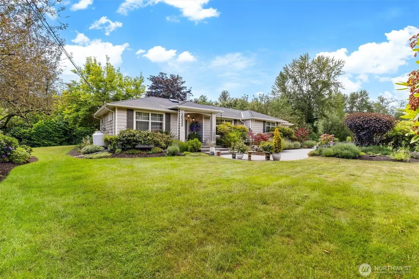
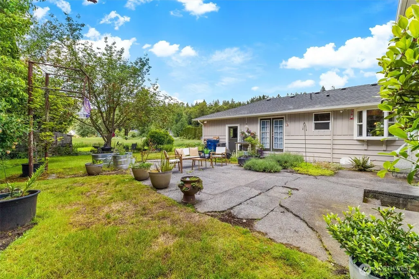
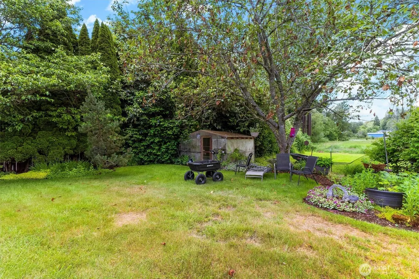
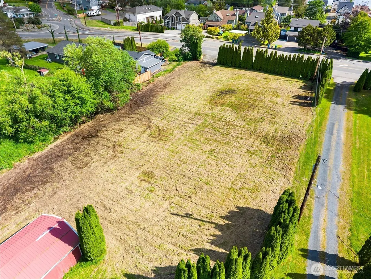
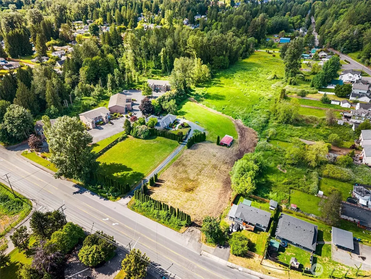
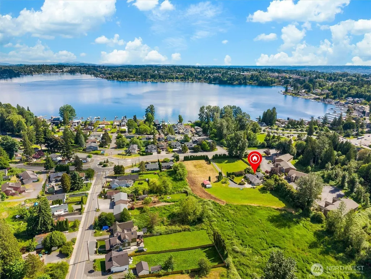
Welcome to a rare slice of acreage living in the heart of Lake Stevens. Set on 5.24 flat acres, this property offers the kind of space that invites you to slow down, spread out, and make it your own. Inside, you’ll find two primary suites on the main level, each with its own ensuite bath, plus two additional bedrooms upstairs. The lower-level living room is anchored by an impressive floor-to-ceiling brick surround and propane stove, creating a cozy place to settle in year-round. The kitchen and dining area sit at the heart of the home, complete with a wood-burning fireplace that adds even more warmth and cottage charm to everyday meals and gatherings. Outside is where this home really shines—imagine garden beds overflowing with flowers and veggies, backyard dinners, chickens wandering the yard, space for hobbies, and plenty of room to simply enjoy being outside. And just across the street, Lundeen's lakefront park puts the water practically at your doorstep. It’s a little taste of country living without giving up the convenience of being in town, just minutes from schools, shopping, dining, parks, and Lake Stevens amenities. Come create your own little homestead or hobby farm in the heart of Lake Stevens.
| Middle School | High School |
|---|---|
| North Lake Mid | Lake Stevens Snr Hig High School |
| Price History | |
|---|---|
| 9/16/2026 | Listed $1,225,000 |
General Features
| Living Area | 2368 |
|---|---|
| Sewer | Sewer Connected |
| Heating | Baseboard,Stove/Free Standing,Wall Furnace |
| Cooling | None |
| Possession | Closing |
| Roof | Composition |
| Appliances | Dishwasher,Dryer,Microwave,Refrigerator,Stove(s)/Range(s),Washer |
| Architectural Style | Traditional |
| Year Built | 1958 |
| View | Territorial |
| Topography | Level,Rolling |
| Levels | Three Or More |
| Property Subtype | Single Family Residence |
| Tax Year | 2026 |
| County | Snohomish |
| New Construction | No |
| Property Type | Residential |
| HOA | No |
| Attached Garage | No |
| Subdivision Name | Lundeen Park |
| Facing Direction | East |
| Full Baths | 2 |
| Special Listing Conditions | None |
| Status | Active |
| Directions | I-5 to Hwy 2 East. Follow signs to Lake Stevens. East on Hwy 204,then North on Hwy 9,East at signal (Lundeen Parkway). Property on the left just before the 2nd roundabout look for 1st listing sign |
| High School | Lake Stevens Snr Hig |
| City | Lake Stevens |
| Entry Location | Main |
| Senior Community Y/N | No |
| High School District | Lake Stevens |
| MLS Area | 760 - Northeast Snohomish? |
| Lot Size Units | Square Feet |
| Lot Size Square Feet | 228254 |
| Carport Y/N | No |
| Listing Terms | Cash,Conventional |
| Land Lease Y/N | No |
| Tax Annual Amount | 12753.84 |
| Middle/Junior High School | North Lake Mid |
| Property Condition | Average |
| Public Remarks | Welcome to a rare slice of acreage living in the heart of Lake Stevens. Set on 5.24 flat acres,this property offers the kind of space that invites you to slow down,spread out,and make it your own. In |
| Structure Type | House |
| Building Area Units | Square Feet |
| Standard Status | Active |
| Water Company | PUD |
| Property Style | 13 - Tri-Level |
| NWM_ShowMapLink | Yes |
Interior Features
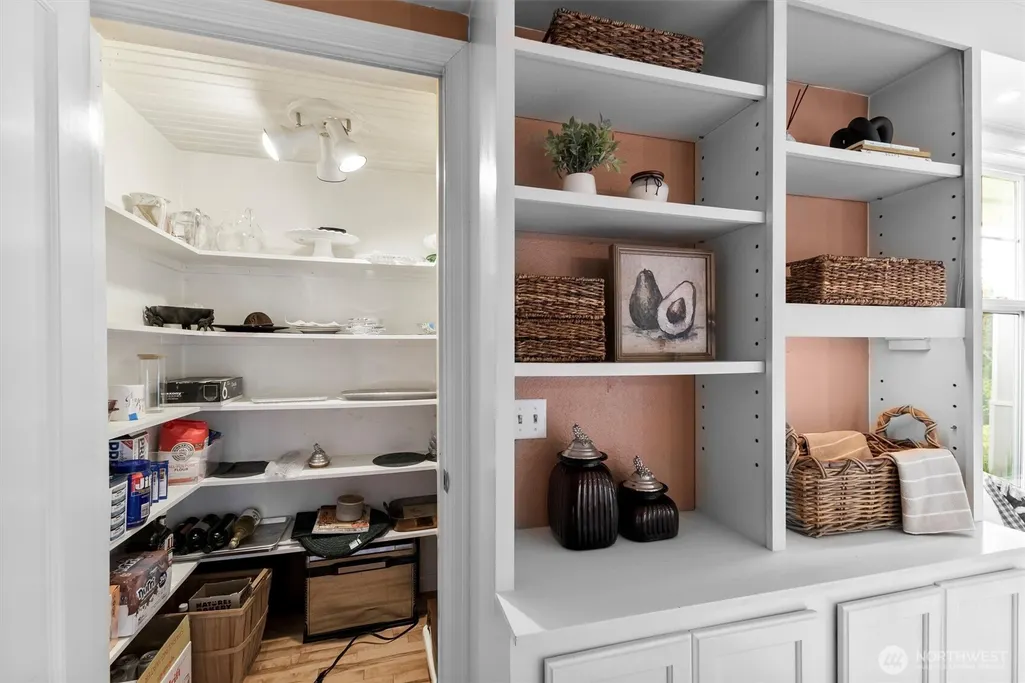
| Interior Amenities | Second Primary Bedroom,Bath Off Primary,Dbl Pane/Storm Window,Dining Room,Fireplace,Pantry,Walk-In Closet(s) |
|---|---|
| Basement | None |
| Flooring | Hardwood,Vinyl,Carpet |
| Total Fireplaces | 2 |
| Fireplace Features | Gas,Wood Burning |
| Air Conditioning Y/N | No |
| Heating Y/N | Yes |
| Fireplace Y/N | Yes |
| Half Baths | 1 |
| 3/4 Baths | 1 |
| Total Bedrooms | 4 |
| Main Level Bedrooms | 2 |
| Total Baths | 4 |
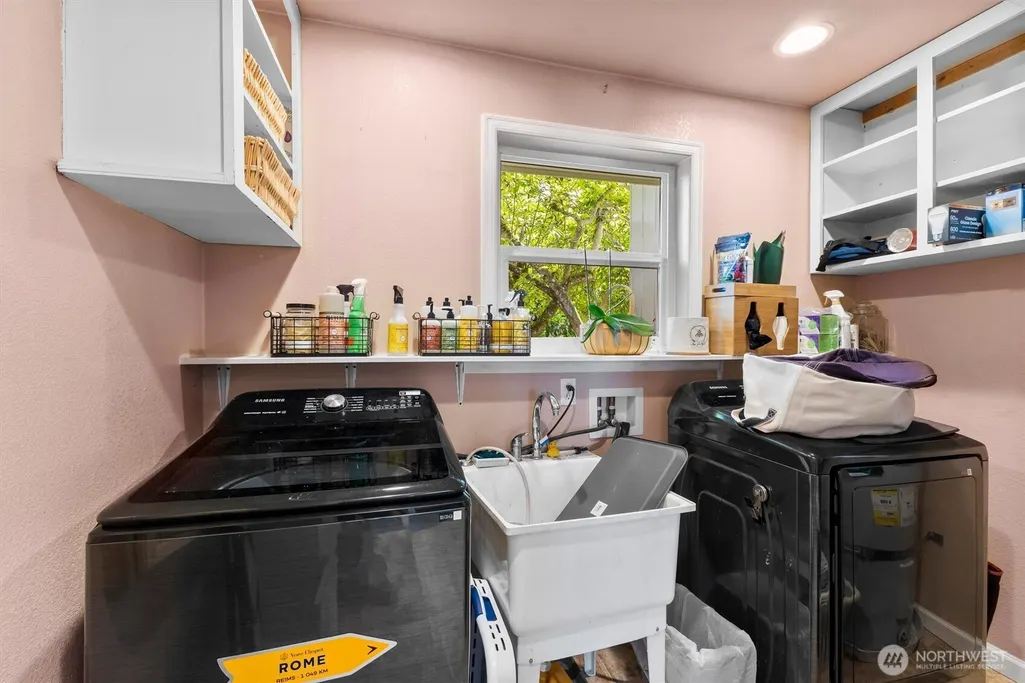
| Water Heater Location | Garage and utility room |
| Fireplaces Main | 1 |
| Fireplaces Lower | 1 |
| Power Production Type | Electric |
| Baths Three Quarter Main | 1 |
| Bedrooms Upper | 2 |
| Baths Half Main | 1 |
| Baths Full Upper | 1 |
| Baths Full Main | 1 |
| Bathrooms | 3.25 |
Exterior Features
| Exterior Amenities | Cement Planked |
|---|---|
| Vegetation | Brush,Garden Space,Pasture |
| Parking Features | Driveway,RV Parking |
| Lot Features | Open Space,Paved,Value In Land |
| Water Source | Public |
| Total Parking | 4 |
| Inclusions | Dishwasher(s),Dryer(s),Leased Equipment,Microwave(s),Refrigerator(s),Stove(s)/Range(s),Washer(s) |
| Foundation Details | Poured Concrete |
| Building Area Total | 2368 |
| Lot Size Acres | 5.24 |
| Waterfront Y/N | No |
| Irrigation Water Rights Y/N | No |
| Site Features | Barn,Cable TV,Green House,High Speed Internet,Outbuildings,Patio,Propane,RV Parking |
| Parking Uncovered Total | 4 |
Amenities
- Foreclosure
- Views
- Short Sale
- New Construction
- Adult 55+
- Lease To Own
- No HOA Fees
- Furnished
- Primary On Main
- Air Conditioning
- Seller Finance
- Green
- Fixer Upper
- Horse
- Golf
- Fireplace
- Deck
- Garage
- Basement
- Pool
Property vs Single Family Average in 98258
Price
Taxes
Year Built

