
Open House Sat, Sep 19th 02:00 PM - 04:00 PM - Views
Address
7818 206th Street Se, Snohomish, WA
Price
$ 1,174,990
Property Attributes
- ID#2583758
- TypeSingle Family
- CountySNOHOMISH
- CitySnohomish
- AreaSoutheast Snohomish
- NeighborhoodMaltby
- Zip98296
- StyleContemporary
- Year Built1976
- Taxes$ 7443
- Price$ 1,174,990
- Bedrooms4
- Full Bathrooms2
- Half Bathrooms1
- Sqr Footage2580
- Lot Size0.72 Acres
Data Source:
Northwest Multiple Listing Service (NWMLS)
Property Description
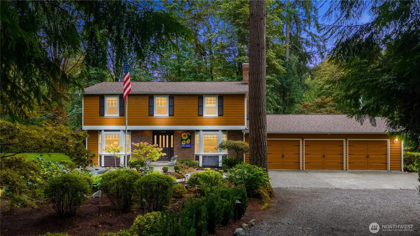
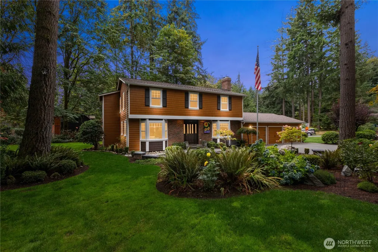
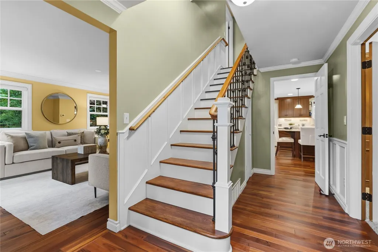
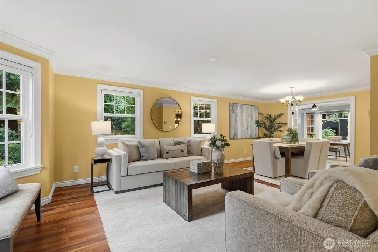
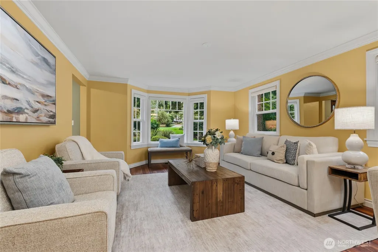
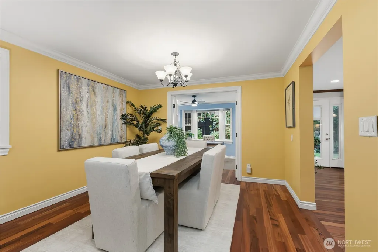
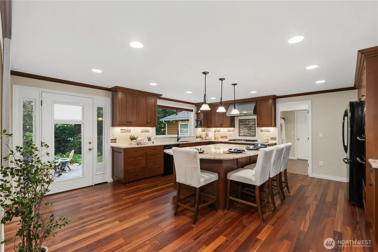
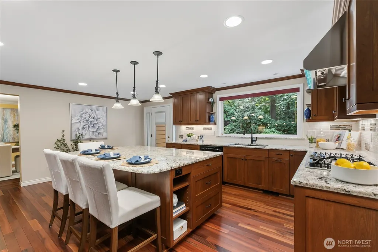
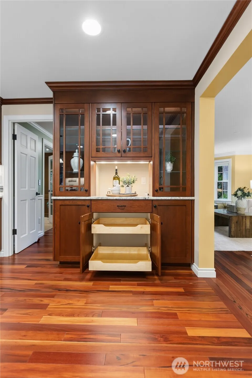
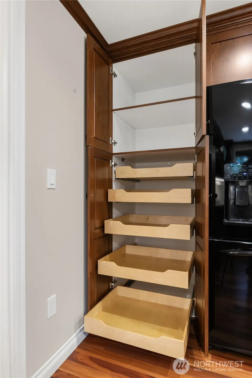
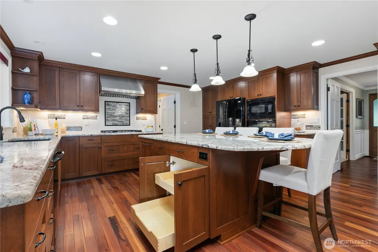
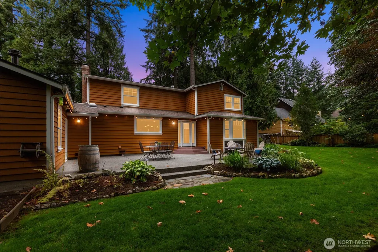
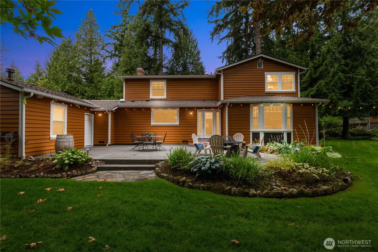
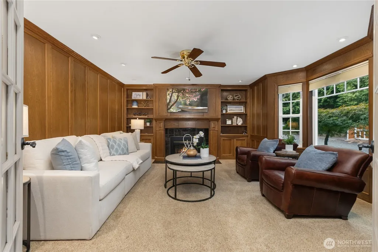
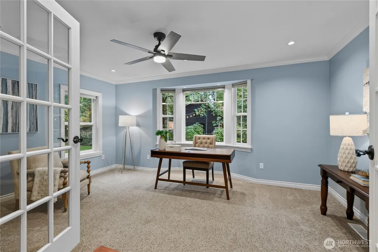
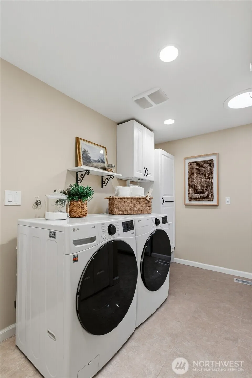
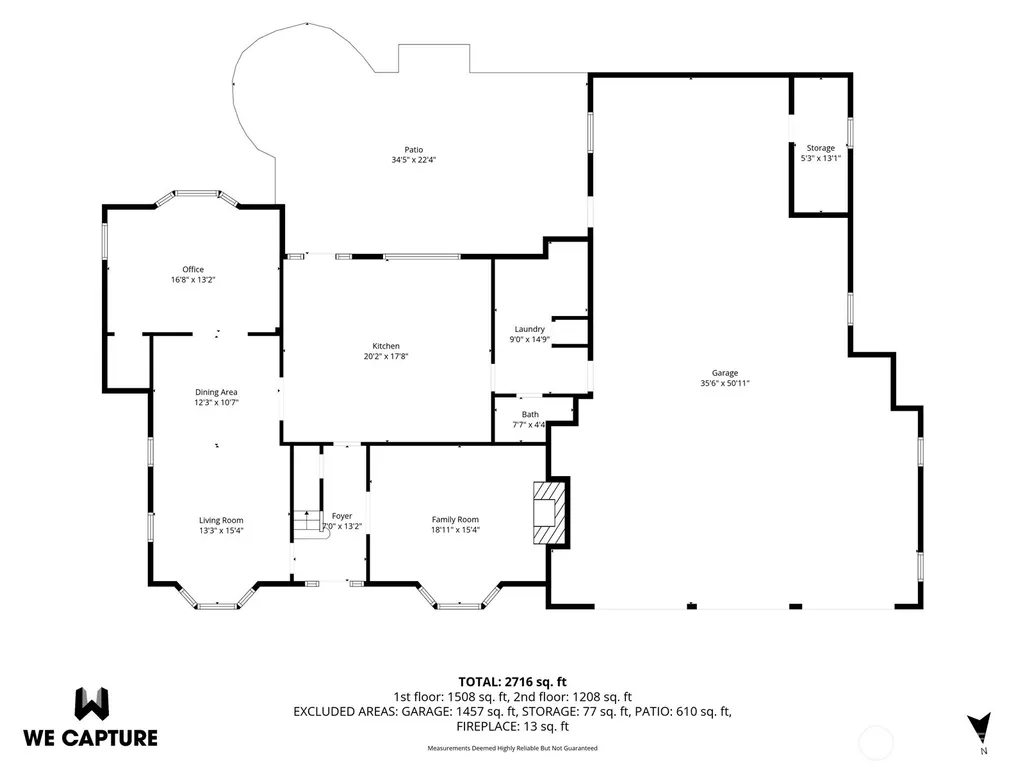
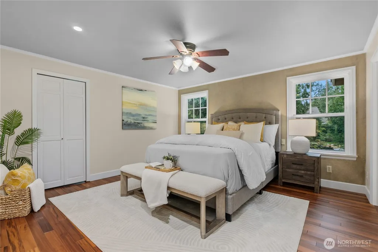
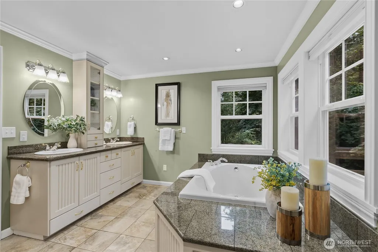
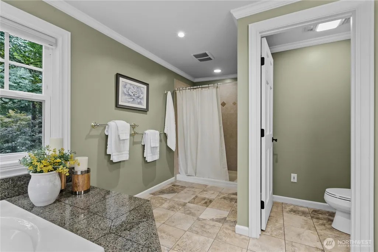
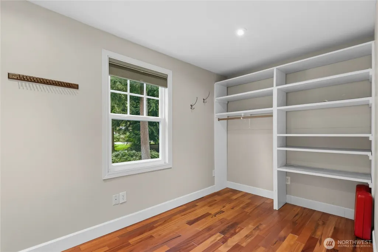
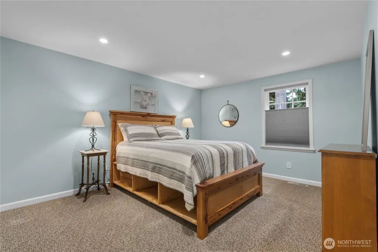
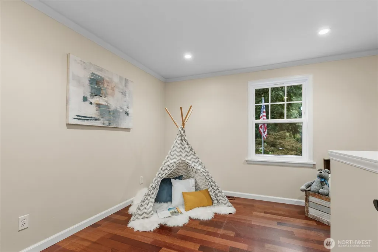
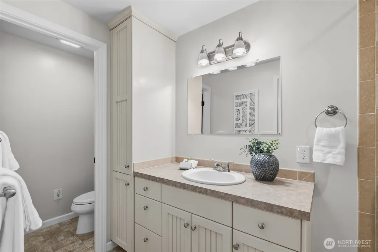
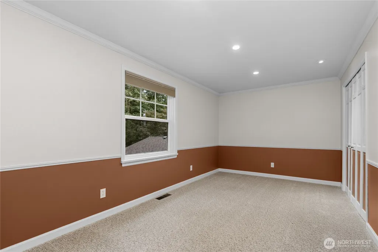
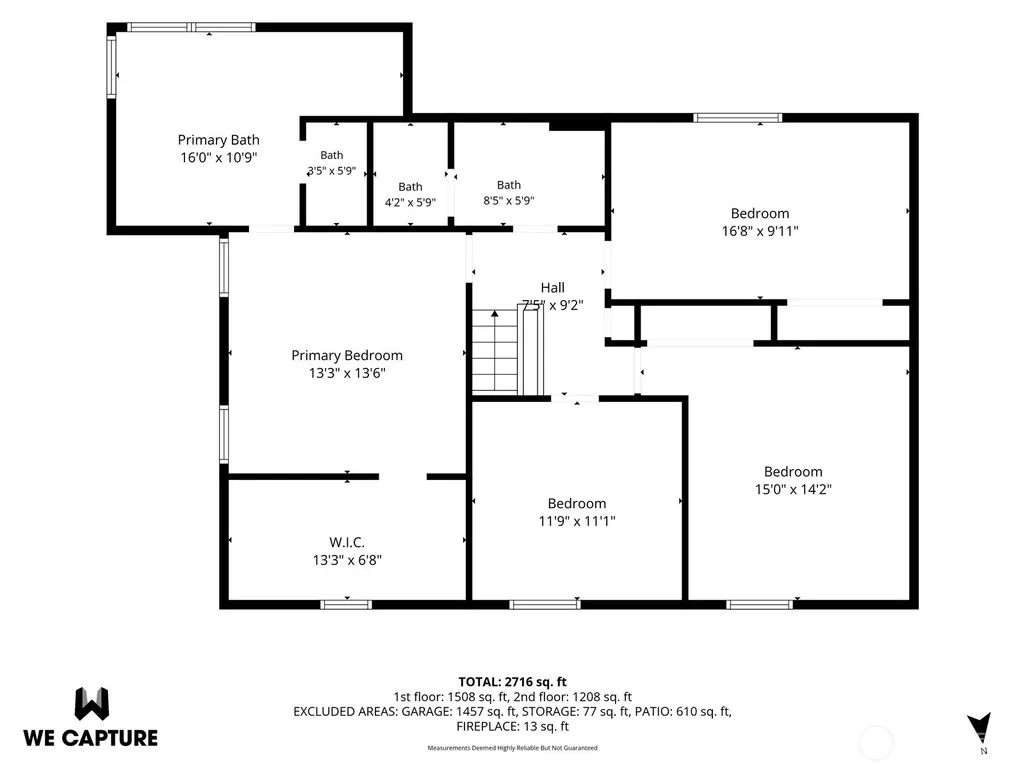
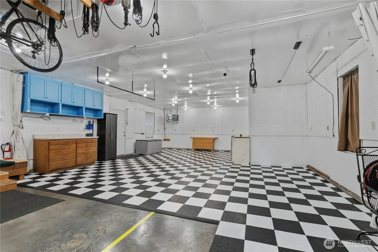
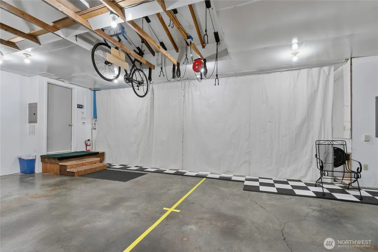
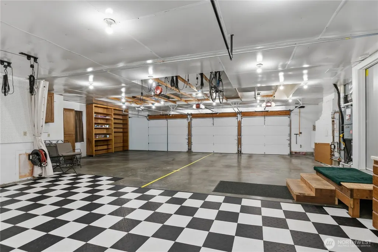
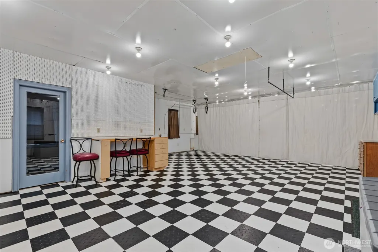
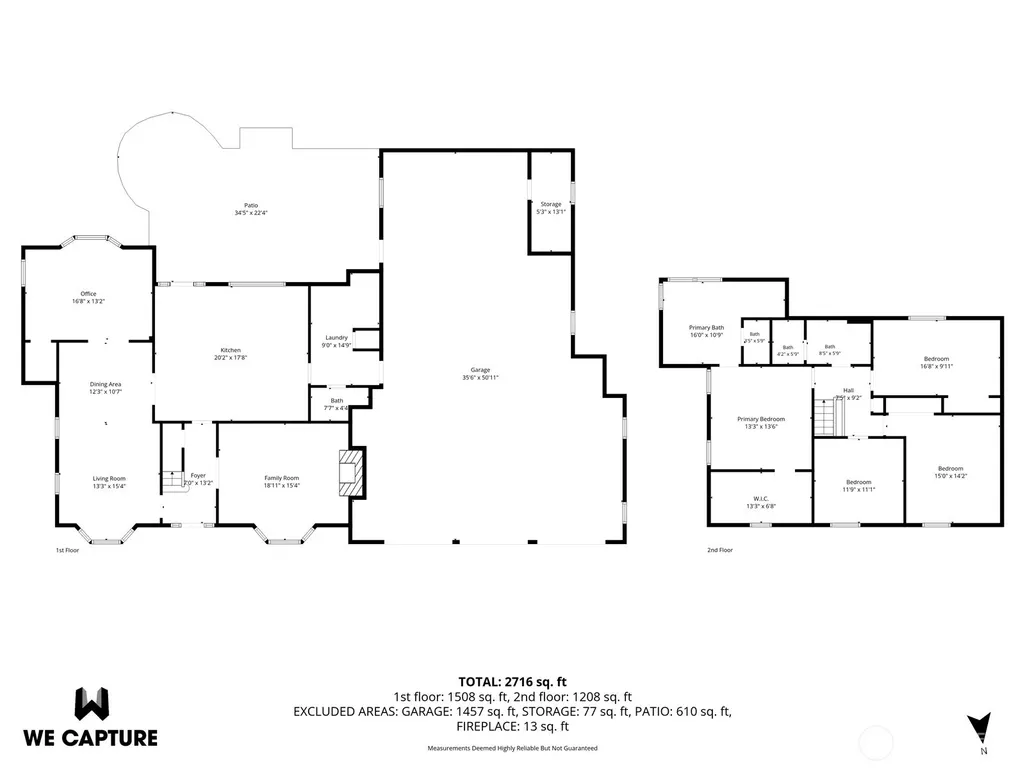
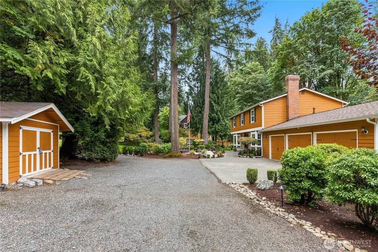
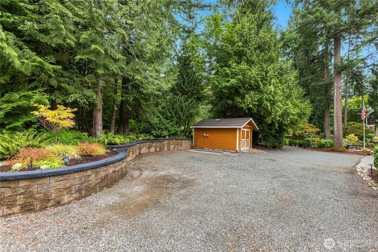
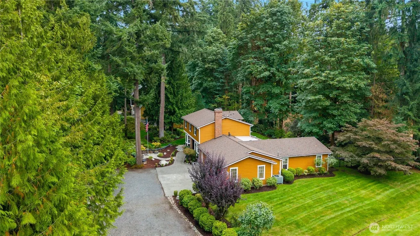
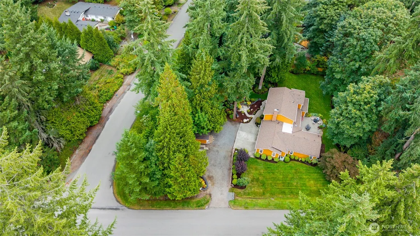
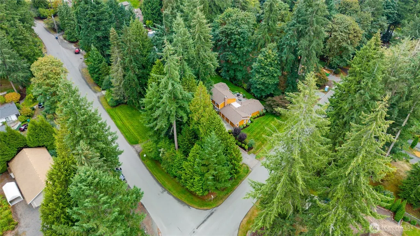
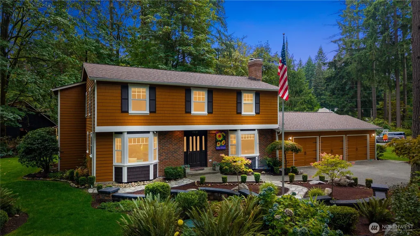
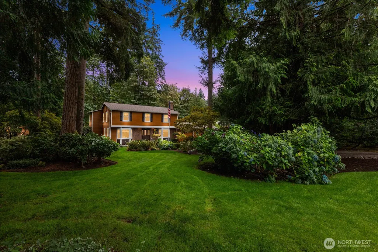
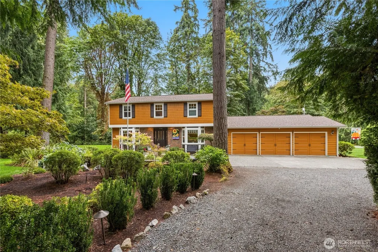
There isn’t a better opportunity than this 2,580 square-foot home and impressive 1,523 square-foot garage. A classic entry invites you into this warm 4-bedroom home. Real hardwood floors lead to the upgraded chef’s kitchen. Cooking & gathering is a breeze with an oversized island & gorgeous slab counters. The cabinets & pantry feature high-end roll out shelving while full-height backsplash completes the room. There’s a double oven and professional gas cooktop, too. A generous window allows plenty of sunshine and serene views of the private patio & yard. The dining/living room and office (4th bedroom) are just steps away providing the functionality you need. Don’t miss the inviting den’s character; featuring warm wood, cozy gas fireplace, and floor-to-ceiling built-in shelves. Upstairs is the primary suite; a quiet sanctuary. The primary’s bathroom offers double-sinks, walk-in shower with 2 shower heads & valves, soaking tub & heated tile floors. There’s a considerable walk-in closet (it even has a window). Upstairs includes two large bedrooms, home office (or playroom, craft space, etc.) and full bathroom. A large laundry room provides extra storage and a standup freezer. An attached 3-car garage & shop is a showstopper. The shop area is a blank canvas with a shop heater, enclosed storage room, curtain for separation, and walls of pegboard. What will your vision create? RV Parking. Spacious corner lot. Great Maltby location. This unparalleled home is a MUST SEE!
| Elementary School | Middle School | High School |
|---|---|---|
| Maltby Elem | Hidden River Mid | Monroe High |
| Price History | |
|---|---|
| 9/17/2026 | Listed $1,174,990 |
General Features
| Living Area | 2580 |
|---|---|
| Sewer | Septic Tank |
| Heating | 90%+ High Efficiency,Heat Pump,Radiant |
| Cooling | 90%+ High Efficiency,Heat Pump |
| Possession | Closing |
| Roof | Composition |
| Appliances | Dishwasher,Double Oven,Dryer,Microwave,Refrigerator,See Remarks,Stove(s)/Range(s),Washer |
| Architectural Style | Contemporary |
| Security Features | Partially Fenced,Security System |
| Year Built | 1976 |
| View | Territorial |
| Topography | Level |
| Levels | Two |
| Property Subtype | Single Family Residence |
| Tax Year | 2026 |
| County | Snohomish |
| New Construction | No |
| Property Type | Residential |
| HOA | No |
| Attached Garage | Yes |
| Subdivision Name | Maltby |
| Garage Y/N | Yes |
| Full Baths | 2 |
| Special Listing Conditions | None |
| Status | Active |
| Directions | GPS Friendly. From Highway 9,turn right on 201st St SE,road turns right and becomes 78th Ave SE. Follow 78th to 206th to home on corner. |
| High School | Monroe High |
| City | Snohomish |
| Entry Location | Main |
| Senior Community Y/N | No |
| High School District | Monroe |
| MLS Area | 610 - Southeast Snohomish |
| Lot Size Units | Square Feet |
| Lot Size Square Feet | 31363 |
| Carport Y/N | No |
| Listing Terms | Cash,Conventional,FHA,VA Loan |
| Elementary School | Maltby Elem |
| Land Lease Y/N | No |
| Tax Annual Amount | 7443 |
| Middle/Junior High School | Hidden River Mid |
| Public Remarks | There isnt a better opportunity than this 2,580 square-foot home and impressive 1,523 square-foot garage. A classic entry invites you into this warm 4-bedroom home. Real hardwood floors lead to the |
| Structure Type | House |
| Building Area Units | Square Feet |
| Standard Status | Active |
| Water Company | Cross Valley Water |
| Property Style | 12 - 2 Story |
| NWM_ShowMapLink | Yes |
Interior Features
| Interior Amenities | Bath Off Primary,Ceiling Fan(s),Dbl Pane/Storm Window,Dining Room,Fireplace,French Doors,Jetted Tub,Security System,Walk-In Closet(s),Water Heater |
|---|---|
| Basement | None |
| Flooring | Ceramic Tile,Hardwood,Vinyl,Carpet |
| Total Fireplaces | 1 |
| Fireplace Features | Gas |
| Air Conditioning Y/N | Yes |
| Heating Y/N | Yes |
| Fireplace Y/N | Yes |
| Half Baths | 1 |
| Total Bedrooms | 4 |
| Main Level Bedrooms | 1 |
| Total Baths | 3 |
| Bedrooms Possible | 4 |
| Water Heater Type | Gas |
| Water Heater Location | Garage |
| Fireplaces Main | 1 |
| Power Production Type | Electric,Natural Gas |
| Bedrooms Upper | 3 |
| Baths Half Main | 1 |
| Baths Full Upper | 2 |
| Bathrooms | 2.5 |
Exterior Features
| Exterior Amenities | Brick,Wood |
|---|---|
| Vegetation | Garden Space |
| Parking Features | Driveway,Attached Garage,RV Parking |
| Lot Features | Corner Lot,Paved |
| Water Source | Public |
| Total Parking | 10 |
| Inclusions | Dishwasher(s),Double Oven,Dryer(s),Leased Equipment,Microwave(s),Refrigerator(s),See Remarks,Stove(s)/Range(s),Washer(s) |
| Foundation Details | Poured Concrete |
| Building Area Total | 2580 |
| Lot Size Acres | 0.72 |
| Waterfront Y/N | No |
| Covered Spaces | 5 |
| Irrigation Water Rights Y/N | No |
| Site Features | Cable TV,Fenced-Partially,Outbuildings,Patio,RV Parking |
| Parking Uncovered Total | 5 |
Amenities
- Foreclosure
- Views
- Short Sale
- New Construction
- Adult 55+
- Lease To Own
- No HOA Fees
- Furnished
- Primary On Main
- Air Conditioning
- Seller Finance
- Green
- Fixer Upper
- Horse
- Golf
- Fireplace
- Deck
- Garage
- Basement
- Pool
Property vs Single Family Average in 98296
Price
Taxes
Year Built
In The Neighborhood
Open House
Snohomish
$ 699,900
- Type
- Single Family | Active
- Size
- 1,815 SqFt
- Rooms
- 3 Beds + 2.5 Baths
 Listed by: Windermere Real Estate/M2, LLC
Snohomish
$ 1,100,000
- Type
- Single Family | Active
- Size
- 2,639 SqFt
- Rooms
- 3 Beds + 3 Baths
Listed by: RE/MAX Northwest
Open House
Snohomish
$ 1,399,950
- Type
- Single Family | Active
- Size
- 2,804 SqFt
- Rooms
- 4 Beds + 2.5 Baths
Listed by: Skyline Properties, Inc.
Open House
Snohomish
$ 589,900
- Type
- Single Family | Active
- Size
- 1,504 SqFt
- Rooms
- 2 Beds + 2.5 Baths
Listed by: Windermere Real Estate/M2, LLC
Open House
Snohomish
$ 699,900
- Type
- Single Family | Active
- Size
- 2,003 SqFt
- Rooms
- 4 Beds + 3.5 Baths
Listed by: Windermere Real Estate/M2, LLC
Open House
Snohomish
$ 719,900
- Type
- Single Family | Active
- Size
- 1,825 SqFt
- Rooms
- 4 Beds + 3.5 Baths
Listed by: Windermere Real Estate/M2, LLC
Open House
Snohomish
$ 729,900
- Type
- Single Family | Active
- Size
- 1,825 SqFt
- Rooms
- 4 Beds + 3.5 Baths
Listed by: Windermere Real Estate/M2, LLC
New Construction
Snohomish
$ 2,988,000
- Type
- Single Family | Active
- Size
- 4,400 SqFt
- Rooms
- 4 Beds + 4.5 Baths
Listed by: Windermere Real Estate GH LLC
