
Views - Golf Course
Address
15178 Se 330th Way, Auburn, WA
Price
$ 1,990,000
Property Attributes
- ID#2583785
- TypeSingle Family
- CountyKING
- CityAuburn
- AreaAuburn
- NeighborhoodWashington National
- Zip98092
- Style2 Story
- Year Built2021
- Taxes$ 18666
- Price$ 1,990,000
- Bedrooms4
- Full Bathrooms3
- Half Bathrooms1
- Sqr Footage3800
- Lot Size2.1179 Acres
Data Source:
Northwest Multiple Listing Service (NWMLS)
Property Description
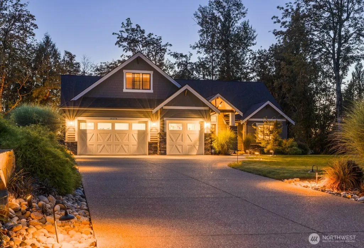
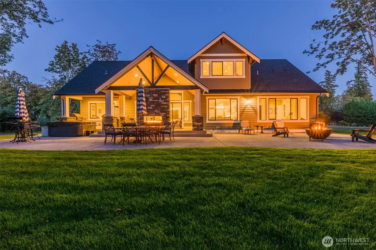
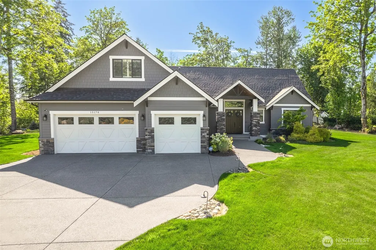
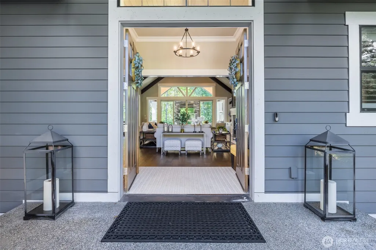
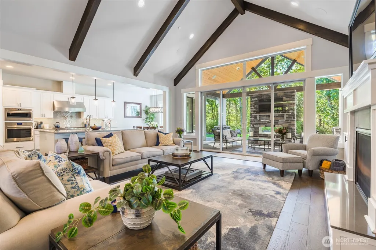
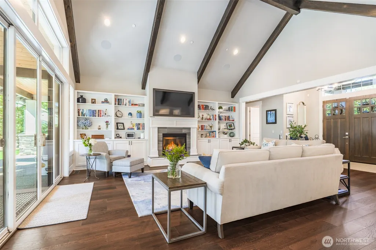
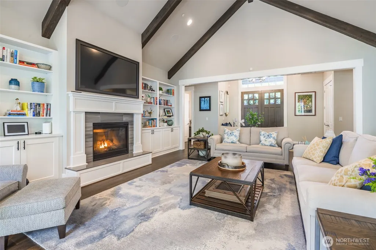
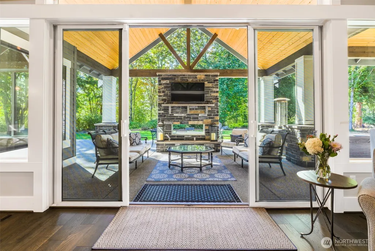
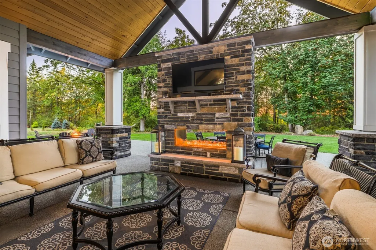
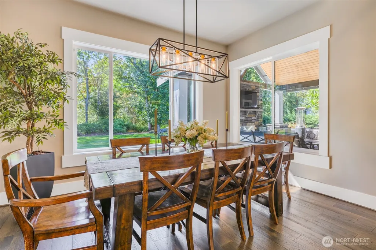
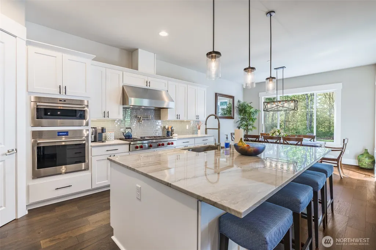
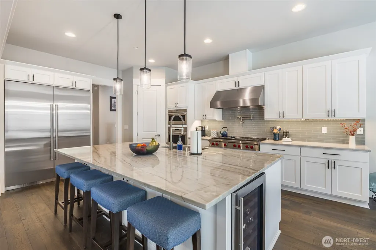
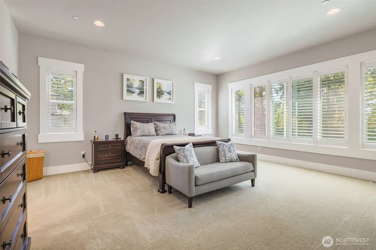
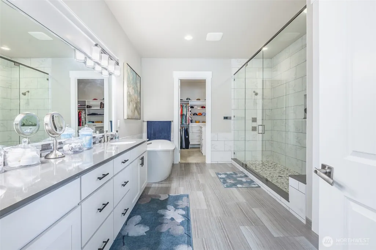
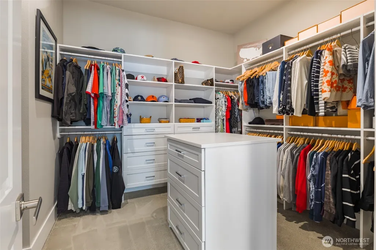
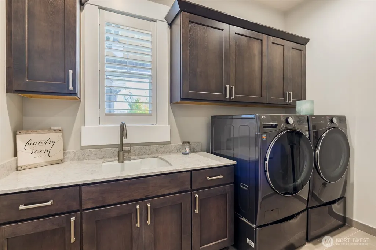
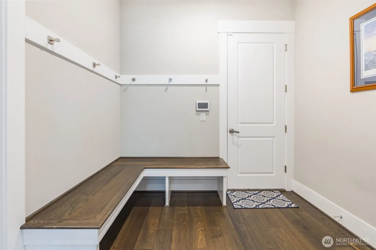
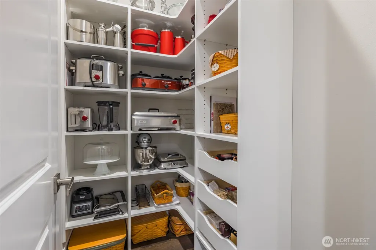
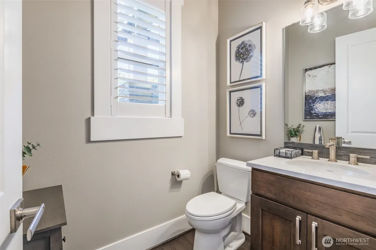
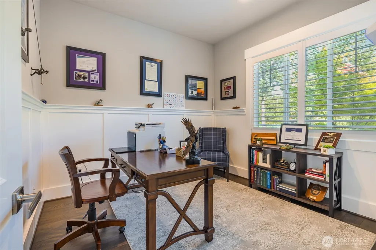
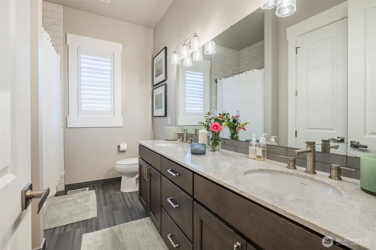
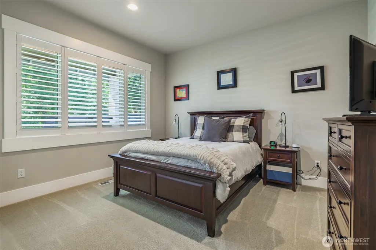
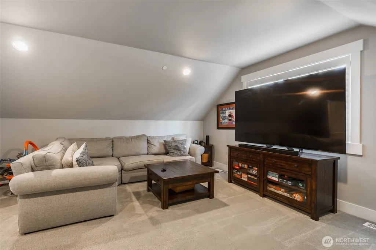
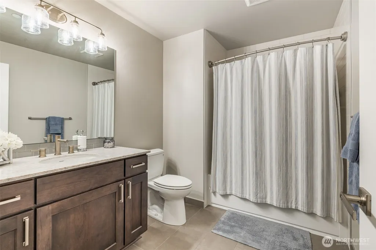
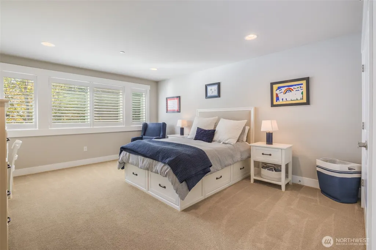
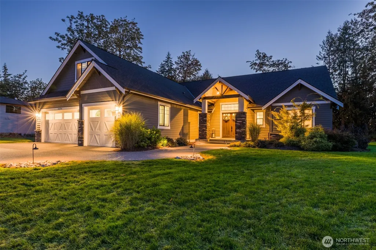
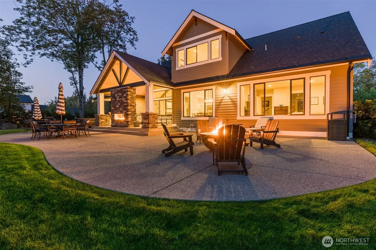
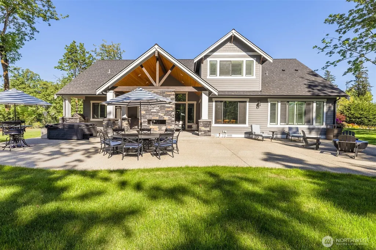
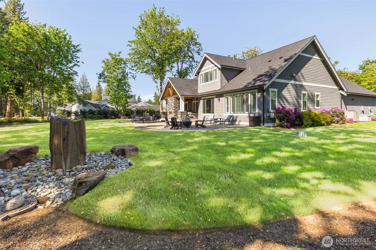
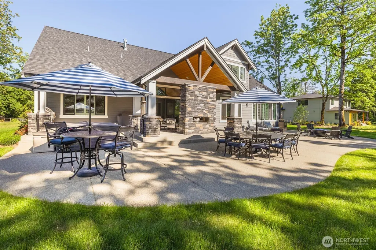
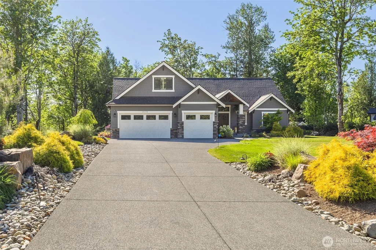
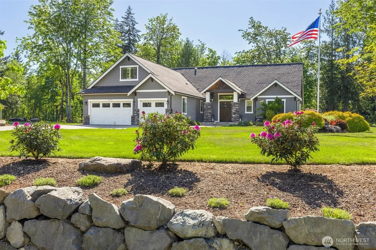
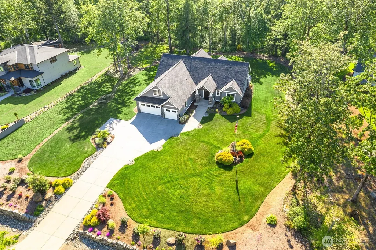
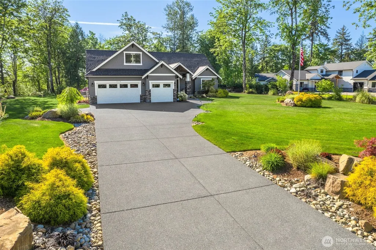
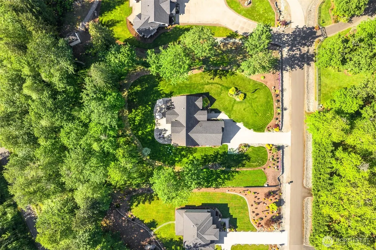
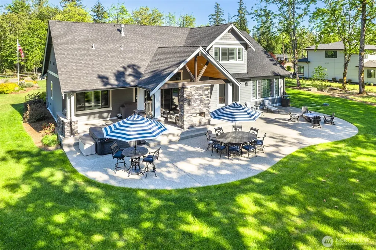
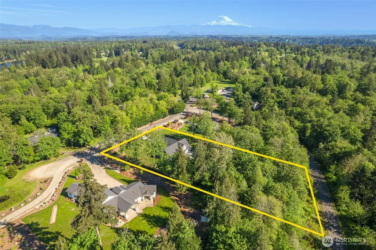
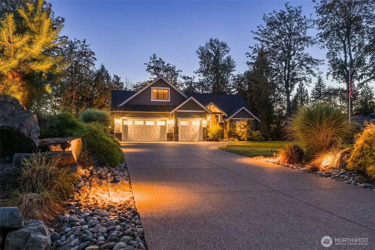
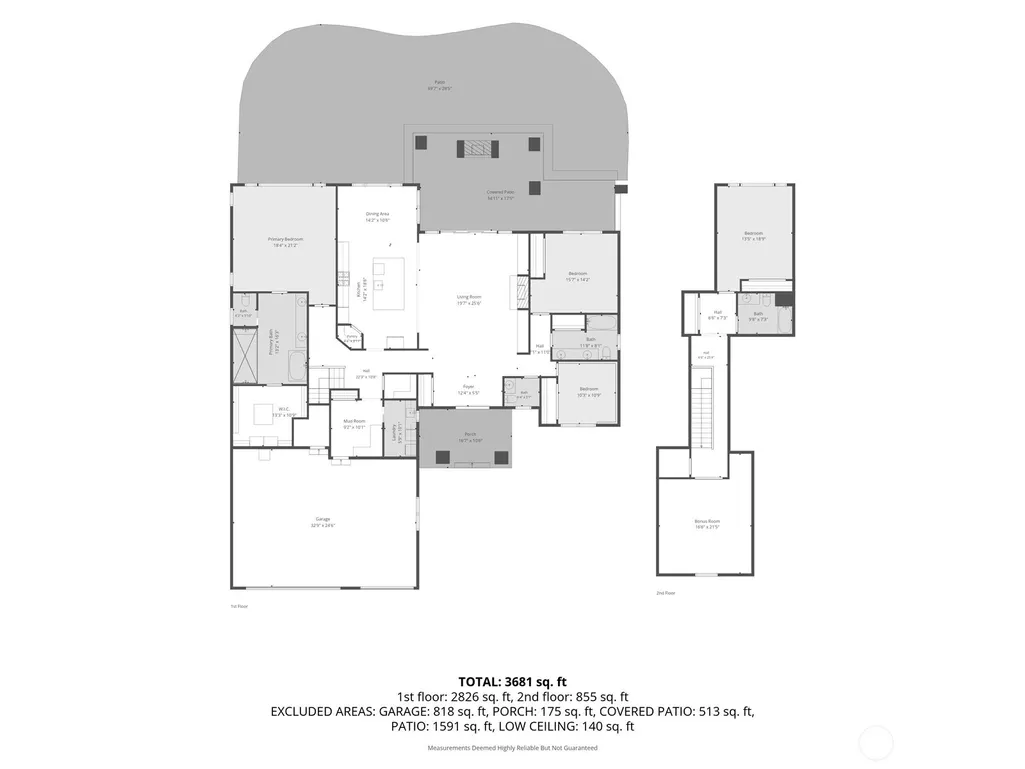
An intentionally designed custom estate where luxury, warmth, and everyday comfort converge. Tucked away on 2.1 secluded acres in the exclusive gated enclave of Washington Heights, this private sanctuary offers a peaceful retreat just moments from top-rated schools, local shopping, vibrant recreation, and Washington National Golf Course. Crafted for modern living and effortless entertaining, sun-drenched interiors feature a welcoming living room with soaring ceilings and rich wood accents, where sprawling glass doors seamlessly connect to a resort-style outdoor living room. Complete with a fireplace, hot tub, and media setup, the expansive covered patio is built for year-round dining, hosting, and relaxation. At the center of the home, the chef’s kitchen boasts elite Wolf appliances, an oversized island, and a walk-in pantry. The main-floor primary suite serves as a spa-like haven, featuring a lavish ensuite with heated tile floors, a programmable glass shower, a deep soaking tub, and a boutique walk-in closet with a custom island. Two additional versatile bedrooms/office spaces, a full bath, powder room, and dedicated laundry complete the main level. Upstairs, a spacious guest bedroom, full bath, and massive bonus room provide the ultimate setup for a home theater or game room. Complete with clever, abundant storage solutions throughout, this exquisite estate delivers refined Pacific Northwest living at its absolute finest.
| Elementary School | Middle School | High School |
|---|---|---|
| Buyer To Verify Elementary School | Buyer To Verify Middle School | Buyer To Verify High School |
| Price History | |
|---|---|
| 9/17/2026 | Listed $1,990,000 |
General Features
| Living Area | 3800 |
|---|---|
| Sewer | Septic Tank |
| Heating | 90%+ High Efficiency,Forced Air,Heat Pump |
| Cooling | 90%+ High Efficiency,Central Air,Forced Air,Heat Pump |
| Possession | Closing |
| Roof | Composition |
| Appliances | Dishwasher,Disposal,Double Oven,Dryer,Microwave,Refrigerator,See Remarks,Stove(s)/Range(s),Tankless Water Heater,Washer |
| Association Fee Includes | Common Area Maintenance |
| Security Features | Security Gate,Security System |
| Year Built | 2021 |
| View | Territorial |
| Topography | Level |
| Levels | Two |
| Property Subtype | Single Family Residence |
| Tax Year | 2025 |
| Community Features | Gated |
| Building Name | Washington Heights |
| County | King |
| New Construction | No |
| Property Type | Residential |
| HOA | No |
| Attached Garage | Yes |
| Subdivision Name | Washington National |
| Garage Y/N | Yes |
| Full Baths | 3 |
| Special Listing Conditions | None |
| Status | Active |
| Directions | Use GPS - From Auburn Blk Diamond Rd,turn onto 148thWay SE. and follow all the way to SE 330th. turn left. Go through gate and up the hill. left onto first road at the top of the hill. |
| High School | Buyer To Verify |
| City | Auburn |
| Entry Location | Main |
| Senior Community Y/N | No |
| High School District | Auburn |
| MLS Area | 310 - Auburn |
| Lot Size Units | Square Feet |
| Lot Size Square Feet | 92256 |
| Carport Y/N | No |
| Listing Terms | Cash,Conventional,FHA,VA Loan |
| Elementary School | Buyer To Verify |
| Land Lease Y/N | No |
| Tax Annual Amount | 18666 |
| Middle/Junior High School | Buyer To Verify |
| Public Remarks | An intentionally designed custom estate where luxury,warmth,and everyday comfort converge. Tucked away on 2.1 secluded acres in the exclusive gated enclave of Washington Heights,this private sanctuar |
| Virtual Tour | https://vimeo.com/1227897047?share=copy&fl=sv&fe=ci |
| Structure Type | House |
| Building Area Units | Square Feet |
| Standard Status | Active |
| Water Company | Covington Water Dist |
| Property Style | 12 - 2 Story |
| NWM_ShowMapLink | Yes |
Interior Features
| Interior Amenities | Bath Off Primary,Dbl Pane/Storm Window,Dining Room,Fireplace,French Doors,Hot Tub/Spa,Pantry,Security System,Sprinkler System,Vaulted Ceiling(s),Walk-In Closet(s),Water Heater,Wine/Beverage Refrigera |
|---|---|
| Basement | None |
| Flooring | Ceramic Tile,Vinyl Plank,Carpet |
| Total Fireplaces | 1 |
| Fireplace Features | Gas |
| Air Conditioning Y/N | Yes |
| Heating Y/N | Yes |
| Fireplace Y/N | Yes |
| Half Baths | 1 |
| Total Bedrooms | 4 |
| Main Level Bedrooms | 3 |
| Total Baths | 4 |
| Bedrooms Possible | 4 |
| Water Heater Type | Instant |
| Water Heater Location | Garage |
| Fireplaces Main | 1 |
| Power Production Type | Electric,Propane |
| Bedrooms Upper | 1 |
| Baths Half Main | 1 |
| Baths Full Upper | 1 |
| Baths Full Main | 2 |
| Bathrooms | 3.5 |
Exterior Features
| Exterior Amenities | Cement Planked |
|---|---|
| Vegetation | Brush,Garden Space,Wooded |
| Parking Features | Driveway,Attached Garage |
| Lot Features | Dead End Street,Paved |
| Water Source | Public |
| Total Parking | 3 |
| Inclusions | Dishwasher(s),Double Oven,Dryer(s),Garbage Disposal,Leased Equipment,Microwave(s),Refrigerator(s),See Remarks,Stove(s)/Range(s),Washer(s) |
| Spa | Yes |
| Building Area Total | 3800 |
| Lot Size Acres | 2.1179 |
| Waterfront Y/N | No |
| Covered Spaces | 3 |
| Irrigation Water Rights Y/N | No |
| Site Features | Cable TV,Gated Entry,Hot Tub/Spa,Outdoor Fireplace,Patio,Propane,Sprinkler System |
Amenities
- Foreclosure
- Views
- Short Sale
- New Construction
- Adult 55+
- Lease To Own
- No HOA Fees
- Furnished
- Primary On Main
- Air Conditioning
- Seller Finance
- Green
- Fixer Upper
- Horse
- Golf
- Fireplace
- Deck
- Garage
- Basement
- Pool
Property vs Single Family Average in 98092
Price
Taxes
Year Built
In The Neighborhood
Just Listed
Auburn
$ 2,400,000
- Type
- Single Family | Active
- Size
- 4,397 SqFt
- Rooms
- 4 Beds + 3.5 Baths
 Listed by: GCH Puget Sound, Inc.
Open House
Auburn
$ 1,429,900
- Type
- Single Family | Active
- Size
- 2,596 SqFt
- Rooms
- 3 Beds + 2 Baths
Listed by: GCH Puget Sound, Inc.
Views
Auburn
$ 1,785,900
- Type
- Single Family | Active
- Size
- 4,190 SqFt
- Rooms
- 3 Beds + 3.5 Baths
Listed by: GCH Puget Sound, Inc.
Views
Auburn
$ 1,830,900
- Type
- Single Family | Active
- Size
- 4,524 SqFt
- Rooms
- 4 Beds + 4.5 Baths
Listed by: GCH Puget Sound, Inc.
Views
Auburn
$ 1,695,900
- Type
- Single Family | Active
- Size
- 2,909 SqFt
- Rooms
- 3 Beds + 2.5 Baths
Listed by: GCH Puget Sound, Inc.
Views
Auburn
$ 2,000,000
- Type
- Single Family | Active
- Size
- 5,459 SqFt
- Rooms
- 4 Beds + 4.5 Baths
Listed by: RE/MAX Extra Inc.
Open House
Auburn
$ 1,673,900
- Type
- Single Family | Active
- Size
- 3,340 SqFt
- Rooms
- 4 Beds + 3 Baths
Listed by: GCH Puget Sound, Inc.
Open House
Auburn
$ 1,599,000
- Type
- Single Family | Active
- Size
- 4,080 SqFt
- Rooms
- 5 Beds + 4 Baths
Listed by: Real Broker LLC
