
Water Views

Address
12205 Shorewood Drive Sw, Burien, WA
Price
$ 1,395,000
Property Attributes
- ID#2583843
- TypeSingle Family
- CountyKING
- CityBurien
- AreaBurien-Normandy Park
- NeighborhoodShorewood
- Zip98146
- StyleContemporary
- Year Built1985
- Taxes$ 15744
- Price$ 1,395,000
- Bedrooms5
- Full Bathrooms3
- Half Bathrooms1
- Sqr Footage3510
- Lot Size0.2907 Acres
Data Source:
Northwest Multiple Listing Service (NWMLS)
Property Description
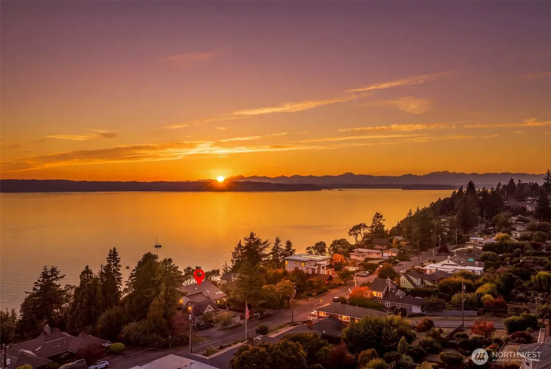
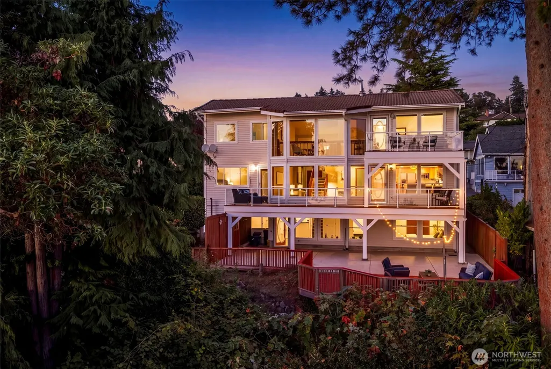
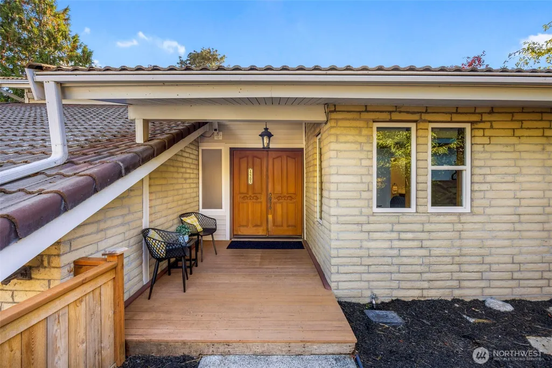
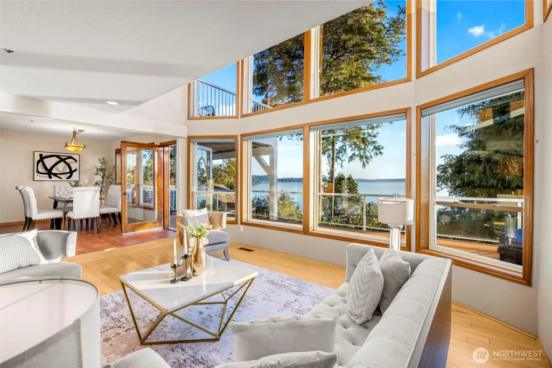
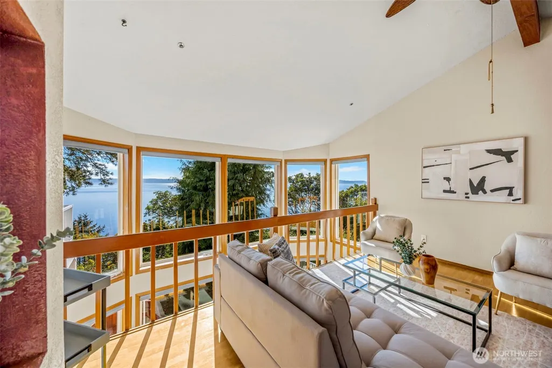
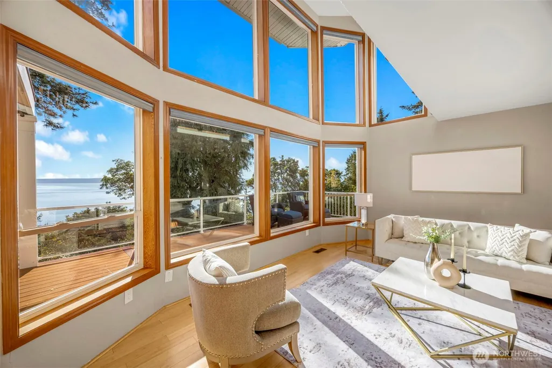
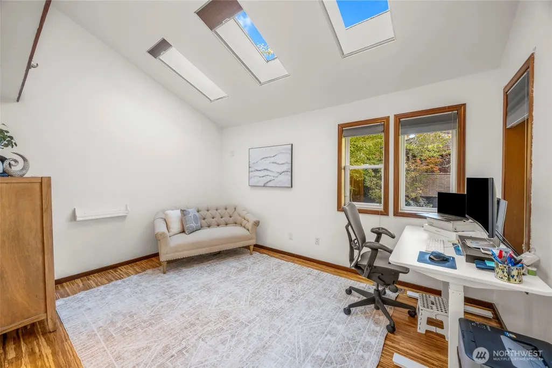
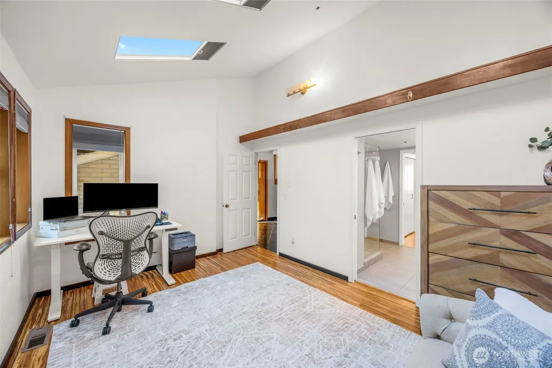
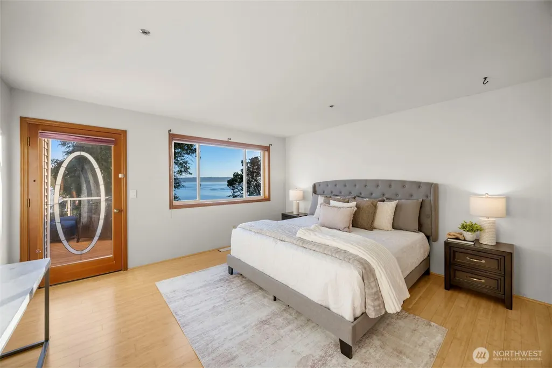
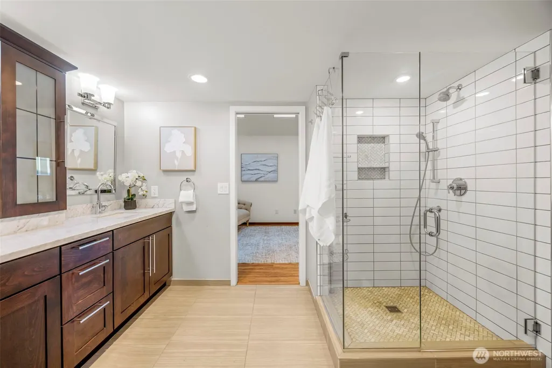
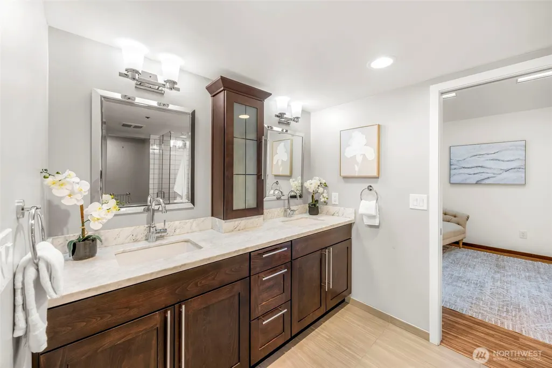
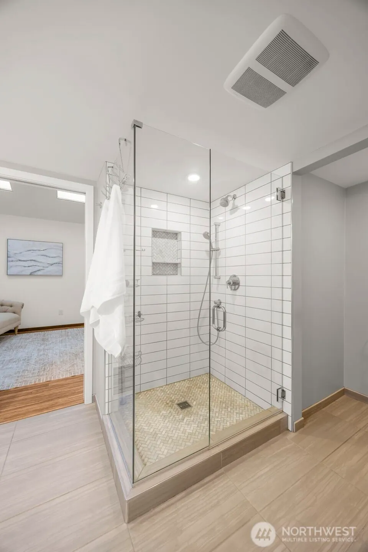
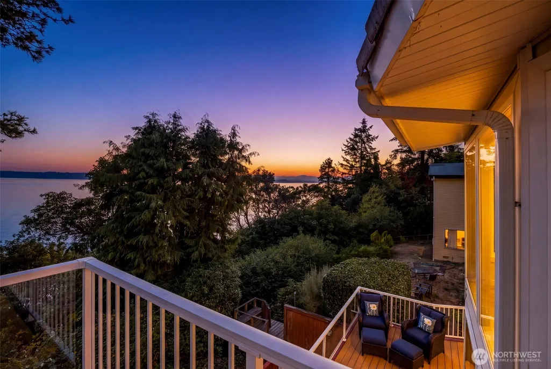
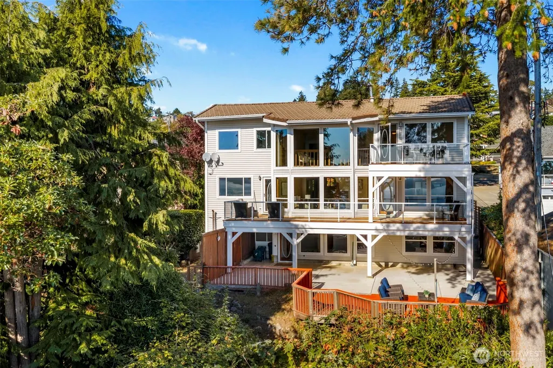
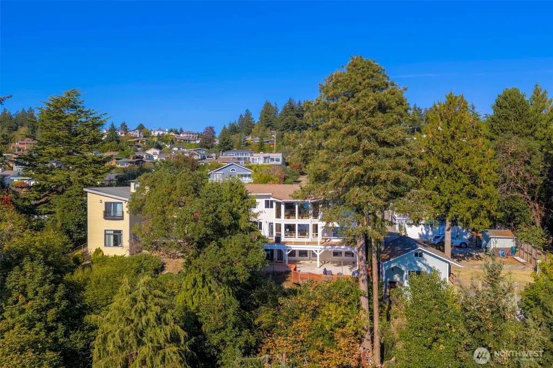
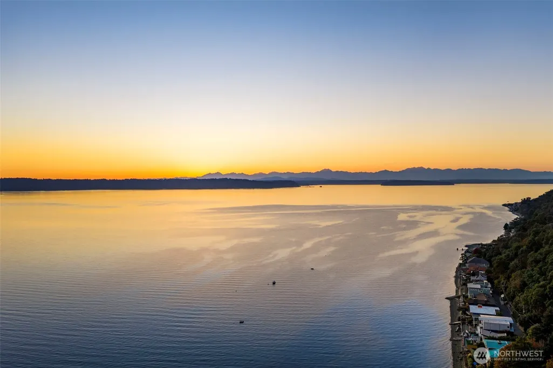
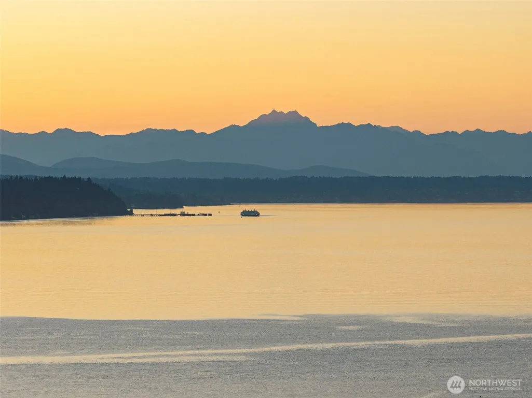
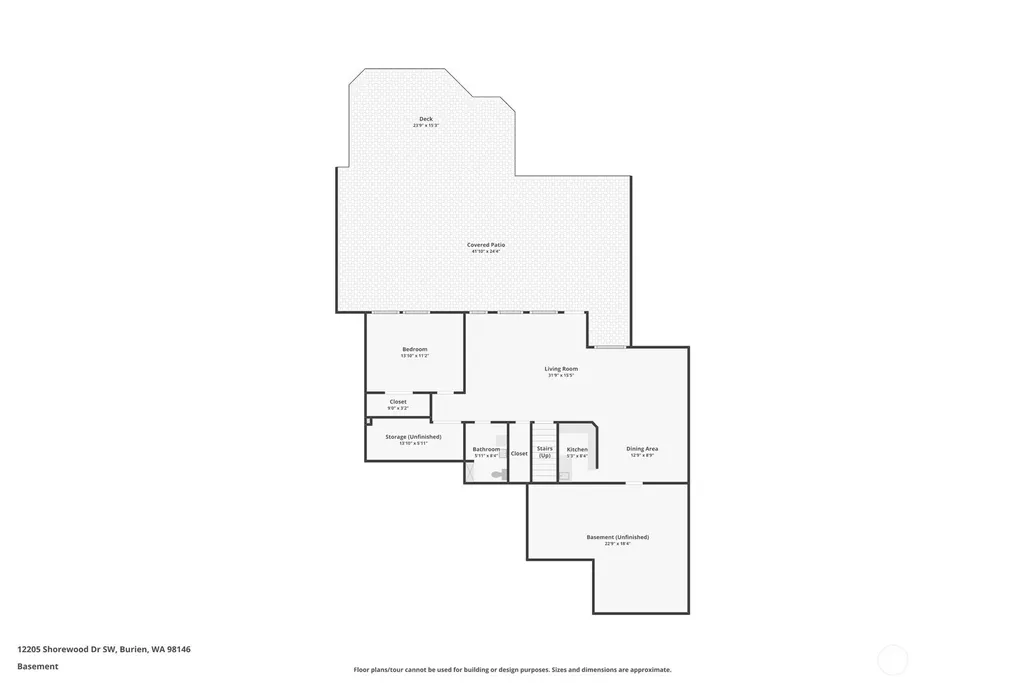
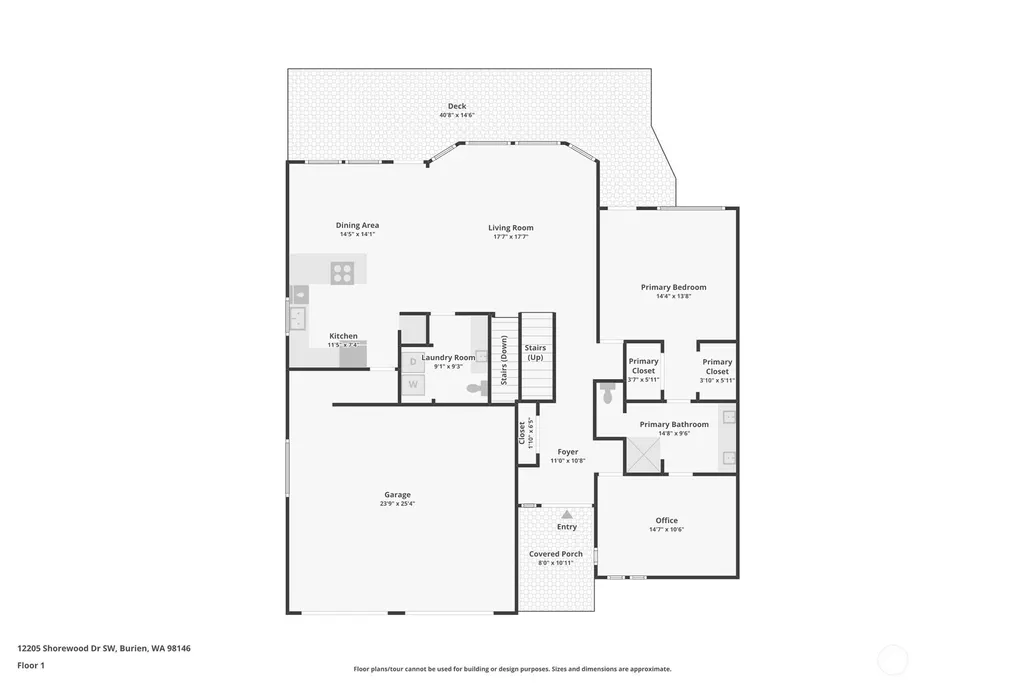
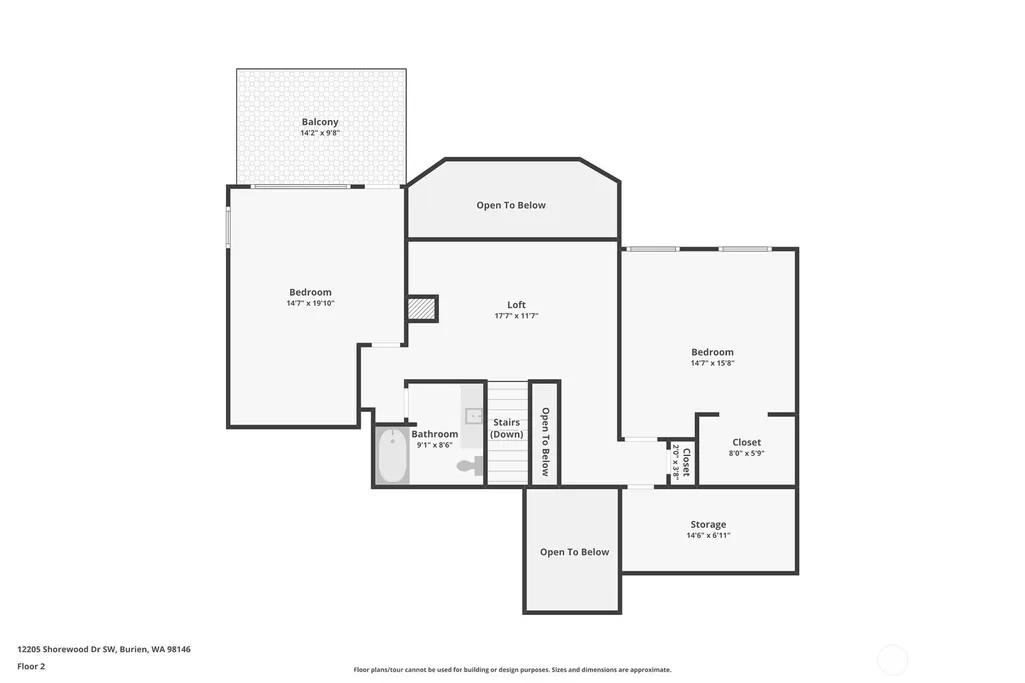
Wake up to views you’ll never get tired of Sweeping Puget Sound, Olympic Mountains, and Three Tree Point views set the stage for this stunning 4-bedroom, 3.5-bath NW contemporary, blending dramatic architecture with effortless Northwest living. Expansive windows and soaring vaulted ceilings bring the scenery into nearly every room. The open main level features a spacious kitchen with stainless steel appliances, dining area opening to the deck, and dramatic living room. The main-floor primary suite offers a private ensuite and breathtaking views, while a versatile fitness room/home office adds flexibility. The views continue on every level, with multiple decks creating inviting spaces for morning coffee, entertaining, or simply taking in the scenery. Downstairs, a spacious family room with kitchenette/wet bar offers excellent flexibility and mother-in-law suite or ADU potential. Generous closets, an oversized 2-car garage with loft, and abundant off-street parking provide exceptional storage and convenience. Outside, enjoy a welcoming front garden and mature apple, cherry, fig, plum, and grape vines. Ideally located approximately 20 minutes from downtown Seattle and the airport and just 10 minutes from the Fauntleroy Ferry Terminal. Big views. Flexible spaces. Multiple decks. Garden-to-table charm. This is Northwest living you’ll want to experience in person.
| Elementary School | Middle School | High School |
|---|---|---|
| Shorewood Elem | Cascade Mid | Evergreen High |
| Price History | |
|---|---|
| 9/18/2026 | Listed $1,395,000 |
General Features
| Living Area | 3510 |
|---|---|
| Sewer | Sewer Connected |
| Heating | Forced Air |
| Cooling | Forced Air |
| Possession | Closing |
| Roof | Tile |
| Appliances | Dishwasher,Disposal,Dryer,Microwave,Refrigerator,Stove(s)/Range(s),Washer |
| Architectural Style | Contemporary |
| Security Features | Partially Fenced |
| Year Built | 1985 |
| View | Mountains,See Remarks,Sound |
| Topography | Sloped |
| Levels | Two |
| Property Subtype | Single Family Residence |
| Tax Year | 2026 |
| County | King |
| New Construction | No |
| Property Type | Residential |
| HOA | No |
| Attached Garage | Yes |
| Subdivision Name | Shorewood |
| Garage Y/N | Yes |
| Full Baths | 2 |
| Special Listing Conditions | None |
| Status | First Look |
| Directions | Take 35th Ave SW and 26th Ave SW to SW 122nd Street in Burien. Follow SW 122nd St. to Shorewood Dr. SW. |
| High School | Evergreen High |
| City | Burien |
| Entry Location | Main |
| Senior Community Y/N | No |
| High School District | Highline |
| MLS Area | 130 - Burien/Normandy Park |
| Lot Size Units | Square Feet |
| Lot Size Square Feet | 12664 |
| Carport Y/N | No |
| Listing Terms | Cash,Conventional,FHA,VA Loan |
| Elementary School | Shorewood Elem |
| Land Lease Y/N | No |
| Tax Annual Amount | 15744.04 |
| Middle/Junior High School | Cascade Mid |
| Property Condition | Good |
| Public Remarks | Wake up to views youll never get tired of Sweeping Puget Sound,Olympic Mountains,and Three Tree Point views set the stage for this stunning 4-bedroom,3.5-bath NW contemporary,blending dramatic archit |
| Virtual Tour | https://www.zillow.com/view-imx/46161182-af1e-4e14-bd3c-792afadd600d?wl=true&setAttribution=mls&initialViewType=pano |
| Structure Type | House |
| Building Area Units | Square Feet |
| Standard Status | Coming Soon |
| Water Company | City of Seattle |
| Property Style | 18 - 2 Stories w/Bsmnt |
| NWM_ShowMapLink | Yes |
Interior Features
| Interior Amenities | Bath Off Primary,Built-In Vacuum,Dbl Pane/Storm Window,Dining Room,Fireplace,Loft,Skylight(s),Vaulted Ceiling(s),Walk-In Closet(s),Water Heater,Wet Bar |
|---|---|
| Basement | Daylight |
| Flooring | Bamboo/Cork,Concrete,Laminate,Carpet |
| Total Fireplaces | 1 |
| Fireplace Features | Pellet Stove |
| Air Conditioning Y/N | Yes |
| Heating Y/N | Yes |
| Fireplace Y/N | Yes |
| Half Baths | 1 |
| 3/4 Baths | 1 |
| Total Bedrooms | 5 |
| Main Level Bedrooms | 2 |
| Total Baths | 4 |
| Water Heater Type | Gas |
| Water Heater Location | Basement |
| Fireplaces Lower | 1 |
| Power Production Type | Electric,Natural Gas |
| Baths Three Quarter Lower | 1 |
| Bedrooms Lower | 1 |
| Bedrooms Upper | 2 |
| Baths Half Main | 1 |
| Baths Full Upper | 1 |
| Baths Full Main | 1 |
| Bathrooms | 3.25 |
Exterior Features
| Exterior Amenities | Brick,Metal/Vinyl |
|---|---|
| Vegetation | Fruit Trees,Garden Space,Wooded |
| Parking Features | Attached Garage |
| Lot Features | Paved |
| Water Source | Public |
| Total Parking | 2 |
| Inclusions | Dishwasher(s),Dryer(s),Garbage Disposal,Microwave(s),Refrigerator(s),Stove(s)/Range(s),Washer(s) |
| Foundation Details | Poured Concrete |
| Building Area Total | 3510 |
| Lot Size Acres | 0.2907 |
| Waterfront Y/N | No |
| Covered Spaces | 2 |
| Irrigation Water Rights Y/N | No |
| Waterfront Footage | 390 ft Community Bea |
| Site Features | Cable TV,Deck,Fenced-Partially,Sprinkler System |
Amenities
- Foreclosure
- Views
- Short Sale
- New Construction
- Adult 55+
- Lease To Own
- No HOA Fees
- Furnished
- Primary On Main
- Air Conditioning
- Seller Finance
- Green
- Fixer Upper
- Horse
- Golf
- Fireplace
- Deck
- Garage
- Basement
- Pool
Property vs Single Family Average in 98146
Price
Taxes
Year Built
In The Neighborhood
Open House
Seattle
$ 750,000
- Type
- Single Family | Active
- Size
- 2,090 SqFt
- Rooms
- 4 Beds + 2 Baths
 Listed by: eXp Realty
Open House
Burien
$ 900,000
- Type
- Single Family | Active
- Size
- 2,370 SqFt
- Rooms
- 4 Beds + 2 Baths
Listed by: Every Door Real Estate
Open House
Hansville
$ 650,000
- Type
- Single Family | Active
- Size
- 2,143 SqFt
- Rooms
- 3 Beds + 2 Baths
Listed by: Windermere West Metro
Water Views
Seattle
$ 695,000
- Type
- Single Family | Active
- Size
- 1,531 SqFt
- Rooms
- 4 Beds + 1 Baths
Listed by: eXp Realty
Open House
Burien
$ 1,175,000
- Type
- Single Family | Active
- Size
- 2,760 SqFt
- Rooms
- 5 Beds + 3 Baths
Listed by: John L Scott RE West Seattle
Open House
Burien
$ 1,575,000
- Type
- Single Family | Active
- Size
- 3,720 SqFt
- Rooms
- 4 Beds + 4 Baths
Listed by: Windermere Real Estate/East
Open House
Seattle
$ 675,000
- Type
- Single Family | Active
- Size
- 1,010 SqFt
- Rooms
- 2 Beds + 1 Baths
Listed by: Keller Williams Seattle Metro
Reduced
Seattle
$ 785,000
- Type
- Single Family | Active
- Size
- 2,430 SqFt
- Rooms
- 4 Beds + 2 Baths
Listed by: Windermere RE/Capitol Hill,Inc
Open House
Hansville
$ 498,000
- Type
- Single Family | Active
- Size
- 1,288 SqFt
- Rooms
- 2 Beds + 1 Baths
Listed by: Bainbridge Homes Real Estate
Reduced
Burien
$ 699,000
- Type
- Single Family | Active
- Size
- 1,610 SqFt
- Rooms
- 3 Beds + 1.5 Baths
Listed by: The Agency Seattle
Reduced
Burien
$ 699,000
- Type
- Single Family | Active
- Size
- 1,610 SqFt
- Rooms
- 3 Beds + 1.5 Baths
Listed by: The Agency Seattle
Open House
Seattle
$ 650,000
- Type
- Single Family | Active
- Size
- 1,080 SqFt
- Rooms
- 3 Beds + 2 Baths
Listed by: Capitol Real Estate LLC
