
Open House Sat, Sep 19th 11:00 AM - 01:00 PM - Views
Address
24201 38th Place Se, Sammamish, WA
Price
$ 1,275,000
Property Attributes
- ID#2583939
- TypeSingle Family
- CountyKING
- CitySammamish
- AreaEast of Lake Sammamish
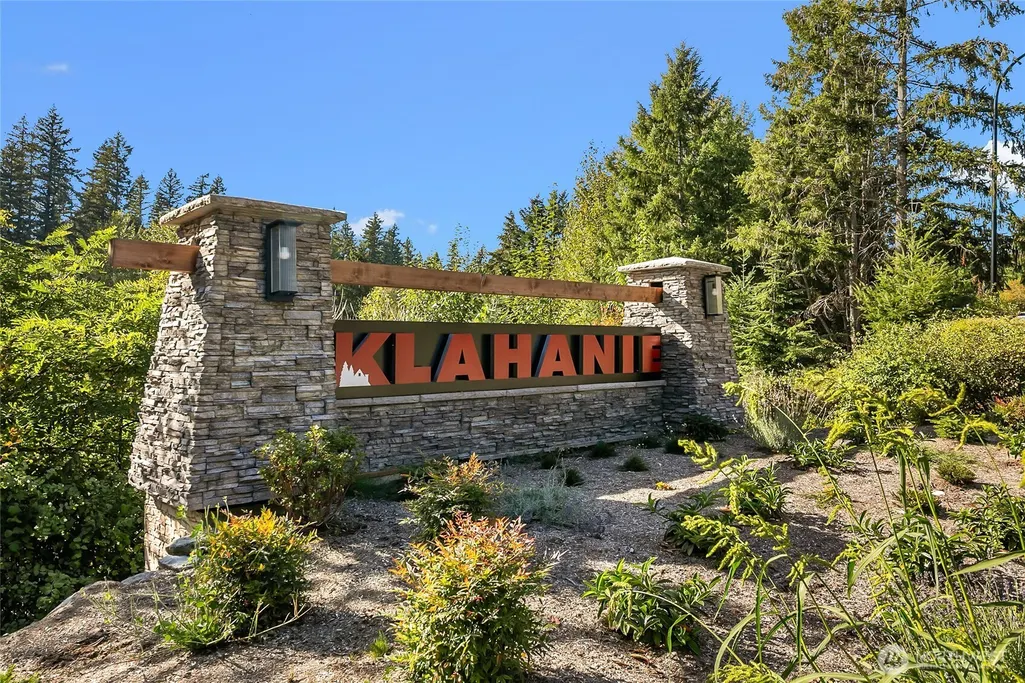
- NeighborhoodKlahanie
- Zip98029
- Style2 Story
- Year Built1987
- Taxes$ 10669
- Price$ 1,275,000
- Bedrooms3
- Full Bathrooms2
- Half Bathrooms1
- Sqr Footage1765
- Lot Size0.1287 Acres
Data Source:
Northwest Multiple Listing Service (NWMLS)
Property Description
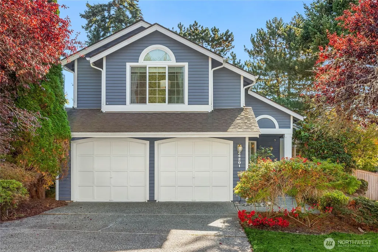
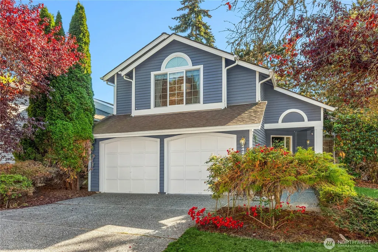
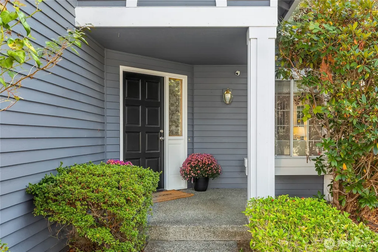
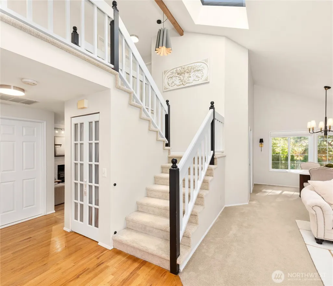
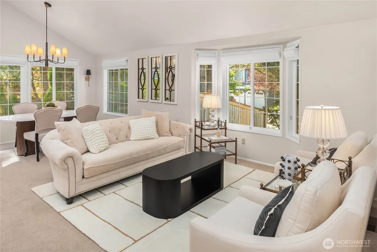
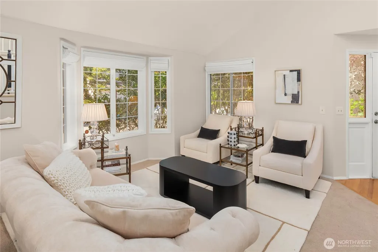
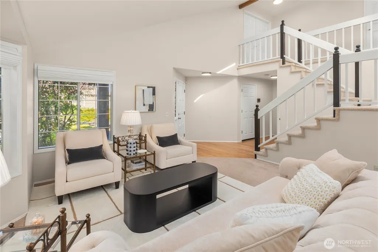
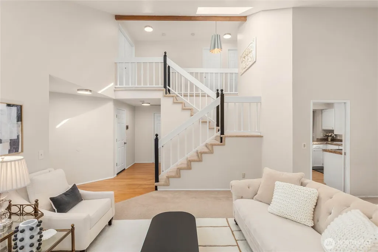
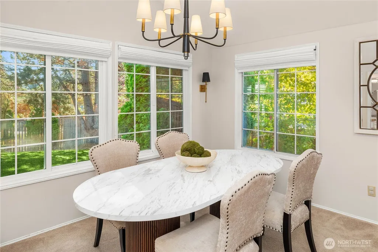
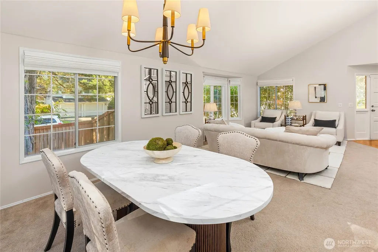
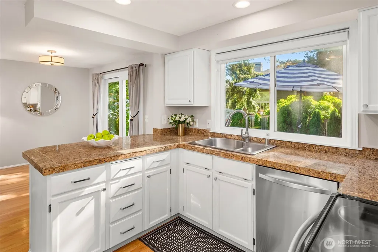
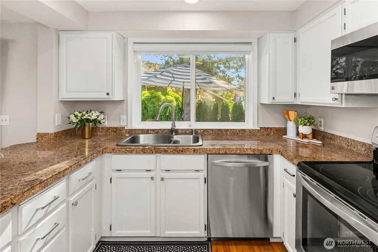
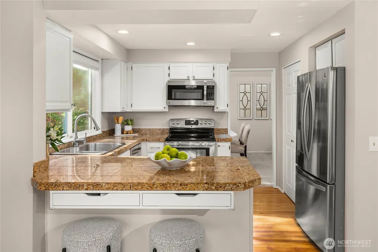
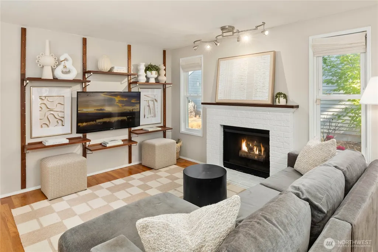
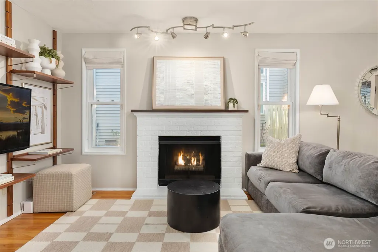
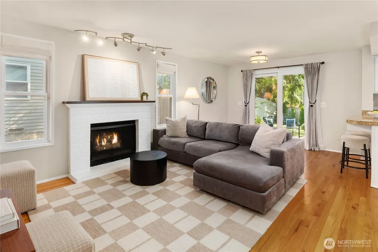
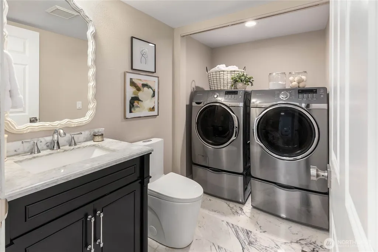
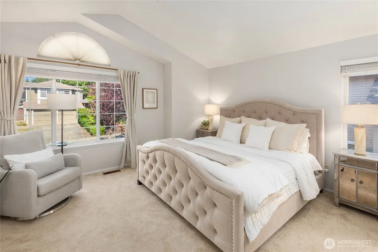
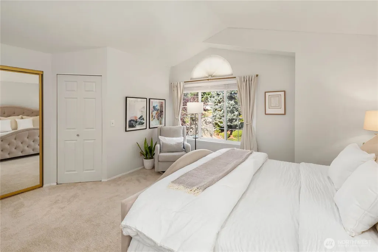
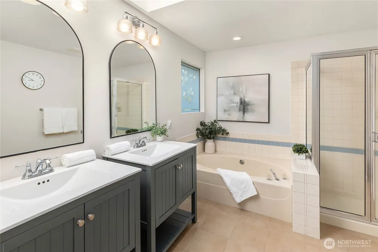
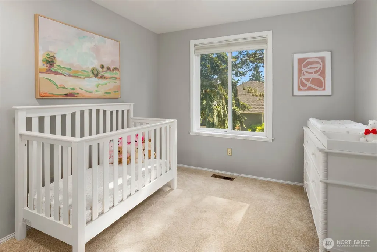
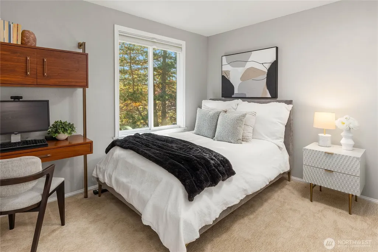
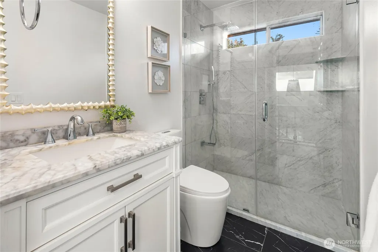
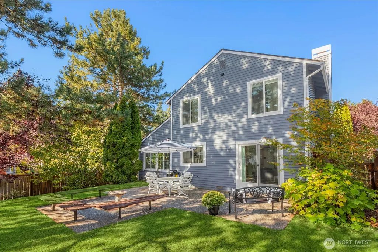
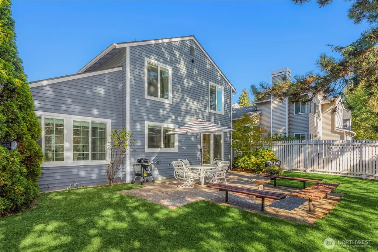
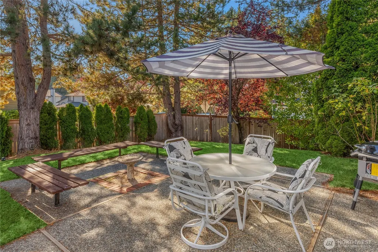
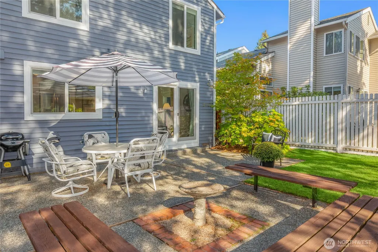
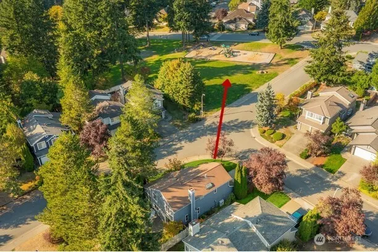
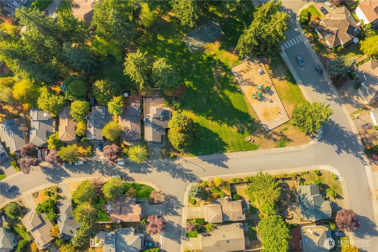
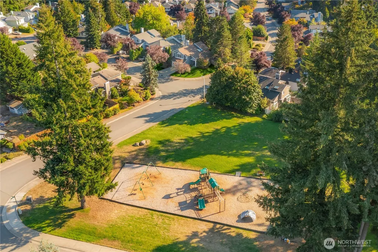
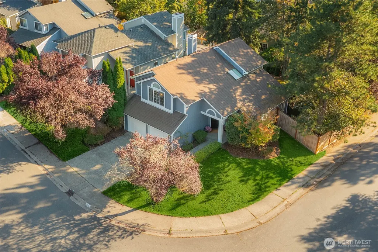
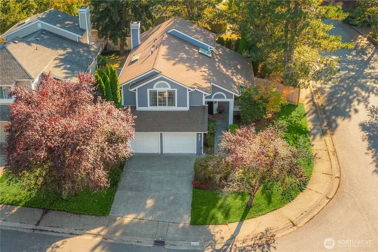
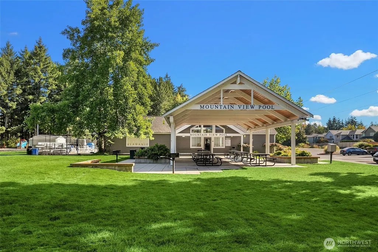
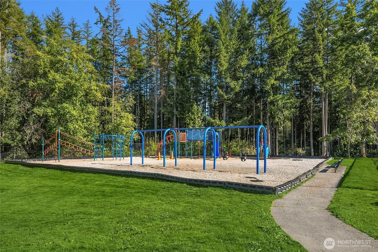
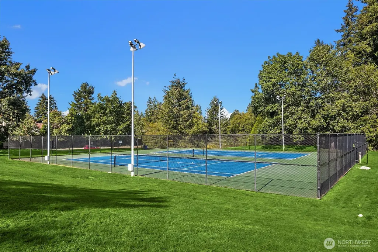
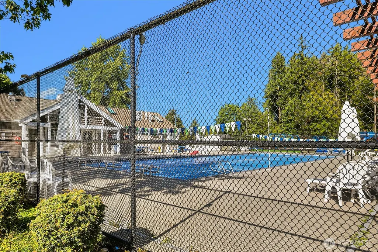
Designer-updated and filled with natural light, this inviting three-bedroom home is ideally situated on a desirable corner lot in Klahanie, directly across from the neighborhood park and playground. Vaulted ceilings, skylights and large windows bring abundant natural light throughout. Main level features an elegant formal living room and dining room, offering wonderful spaces for entertaining and everyday living. The kitchen opens seamlessly to the family room, creating an easy flow. The main-floor powder room features marble floors and vanity. Upstairs, all three bedrooms are conveniently located on one level. The updated guest bathroom includes a Carrara marble walk-in shower. New carpet throughout upper floor and staircase, designer light fixtures & roman shades. The private backyard offers a peaceful setting with a patio ideal for outdoor dining, entertaining or play. Corner-lot provides additional privacy while placing the park and playground just steps from the front door. Newer Carrier heat pump and furnace provide efficient year-round heating and cooling. Enjoy Klahanie’s outstanding amenities, including two swimming pools, tennis and pickleball courts, numerous parks and miles of scenic trails. Conveniently located in Audubon Ridge in Klahanie just minutes from Issaquah, easy access to shopping, dining and I-90. Move-in ready and well maintained, this home offers a rare combination of thoughtful updates, a prime park-side location and exceptional Klahanie lifestyle.
| Elementary School | Middle School | High School |
|---|---|---|
| Challenger Elem | Beaver Lake Mid | Skyline High |
| Price History | |
|---|---|
| 9/18/2026 | Listed $1,275,000 |
General Features
| Living Area | 1765 |
|---|---|
| Sewer | Sewer Connected |
| Heating | Forced Air |
| Cooling | Heat Pump |
| Possession | Closing |
| Roof | Composition |
| Appliances | Dishwasher,Disposal,Dryer,Microwave,Refrigerator,Stove(s)/Range(s),Washer |
| HOA Fee | 100 |
| Association Fee Includes | Common Area Maintenance |
| Security Features | Fully Fenced,Security System |
| Year Built | 1987 |
| View | Territorial |
| Topography | Level |
| Levels | Two |
| Property Subtype | Single Family Residence |
| Tax Year | 2026 |
| Community Features | Athletic Court,CCRs,Park,Playground,Trail(s) |
| Building Name | Klahanie Div 04 |
| Assoc Fee Paid Per | Monthly |
| County | King |
| New Construction | No |
| Property Type | Residential |
| HOA | Yes |
| Attached Garage | Yes |
| Subdivision Name | Klahanie |
| Garage Y/N | Yes |
| Full Baths | 1 |
| Special Listing Conditions | None |
| Status | Active |
| Directions | I-90 to East Lake Samm. exit. Turn left. Right on Iss-Fall City Rd. Left on Iss-Pine Lake R. Right on Klahanie Dr. Left on 245th Ave SE. Quick L on SE 40th Pl. Corner home @ 38th Place. |
| High School | Skyline High |
| City | Sammamish |
| Entry Location | Main |
| Senior Community Y/N | No |
| High School District | Issaquah |
| MLS Area | 540 - East of Lake Sammamish |
| Lot Size Units | Square Feet |
| Lot Size Square Feet | 5605 |
| Carport Y/N | No |
| Listing Terms | Cash,Conventional,FHA,VA Loan |
| Elementary School | Challenger Elem |
| Land Lease Y/N | No |
| Tax Annual Amount | 10669 |
| Middle/Junior High School | Beaver Lake Mid |
| Public Remarks | Designer-updated and filled with natural light,this inviting three-bedroom home is ideally situated on a desirable corner lot in Klahanie,directly across from the neighborhood park and playground. Va |
| Virtual Tour | https://my.matterport.com/show/?m=X8Zg76Q7NMX&brand=0 |
| Structure Type | House |
| Building Area Units | Square Feet |
| Standard Status | Active |
| Water Company | Sammamish Plateau |
| Property Style | 12 - 2 Story |
| NWM_ShowMapLink | Yes |
Interior Features
| Interior Amenities | Bath Off Primary,Dbl Pane/Storm Window,Dining Room,Fireplace,Security System,Skylight(s),Vaulted Ceiling(s),Walk-In Closet(s),Water Heater |
|---|---|
| Basement | None |
| Flooring | Ceramic Tile,Hardwood,Marble,Carpet |
| Total Fireplaces | 1 |
| Air Conditioning Y/N | Yes |
| Heating Y/N | Yes |
| Fireplace Y/N | Yes |
| Half Baths | 1 |
| 3/4 Baths | 1 |
| Total Bedrooms | 3 |
| Total Baths | 3 |
| Water Heater Type | Gas |
| Water Heater Location | Garage |
| Fireplaces Main | 1 |
| Power Production Type | Electric,Natural Gas |
| Baths Three Quarter Upper | 1 |
| Bedrooms Upper | 3 |
| Baths Half Main | 1 |
| Baths Full Upper | 1 |
| Bathrooms | 2.25 |
Exterior Features
| Exterior Amenities | Wood |
|---|---|
| Vegetation | Garden Space |
| Parking Features | Driveway,Attached Garage |
| Lot Features | Corner Lot,Curbs,Paved,Sidewalk |
| Water Source | Public |
| Total Parking | 4 |
| Inclusions | Dishwasher(s),Dryer(s),Garbage Disposal,Microwave(s),Refrigerator(s),Stove(s)/Range(s),Washer(s) |
| Foundation Details | Poured Concrete |
| Building Area Total | 1765 |
| Lot Size Acres | 0.1287 |
| Waterfront Y/N | No |
| Covered Spaces | 2 |
| Irrigation Water Rights Y/N | No |
| Site Features | Cable TV,Fenced-Fully,Gas Available,High Speed Internet,Patio,Sprinkler System |
| Parking Uncovered Total | 2 |
Amenities
- Foreclosure
- Views
- Short Sale
- New Construction
- Adult 55+
- Lease To Own
- No HOA Fees
- Furnished
- Primary On Main
- Air Conditioning
- Seller Finance
- Green
- Fixer Upper
- Horse
- Golf
- Fireplace
- Deck
- Garage
- Basement
- Pool
Property vs Single Family Average in 98029
Price
Taxes
Year Built
In The Neighborhood
Open House
Sammamish
$ 1,525,000
- Type
- Single Family | Active
- Size
- 2,680 SqFt
- Rooms
- 4 Beds + 2.5 Baths
 Listed by: Windermere Mercer Island
Open House
Sammamish
$ 1,270,000
- Type
- Single Family | Active
- Size
- 2,060 SqFt
- Rooms
- 3 Beds + 2.5 Baths
Listed by: Ensemble
Open House
Sammamish
$ 1,292,000
- Type
- Single Family | Active
- Size
- 2,200 SqFt
- Rooms
- 4 Beds + 2.5 Baths
Listed by: Real Residential
Open House
Sammamish
$ 1,425,000
- Type
- Single Family | Active
- Size
- 2,100 SqFt
- Rooms
- 3 Beds + 2.5 Baths
Listed by: Windermere Real Estate Co.
Open House
Sammamish
$ 1,300,000
- Type
- Single Family | Active
- Size
- 2,130 SqFt
- Rooms
- 4 Beds + 2.5 Baths
Listed by: COMPASS
Open House
Sammamish
$ 1,625,000
- Type
- Single Family | Active
- Size
- 2,650 SqFt
- Rooms
- 4 Beds + 2.5 Baths
Listed by: Windermere Real Estate/East
Open House
Sammamish
$ 1,175,000
- Type
- Single Family | Active
- Size
- 1,704 SqFt
- Rooms
- 3 Beds + 2.5 Baths
Listed by: John L. Scott, Inc.
Open House
Sammamish
$ 660,000
- Type
- Single Family | Active
- Size
- 1,150 SqFt
- Rooms
- 3 Beds + 1.5 Baths
Listed by: Real Broker LLC
Issaquah
$ 1,398,000
- Type
- Single Family | Active
- Size
- 2,490 SqFt
- Rooms
- 3 Beds + 2.5 Baths
Listed by: Real Estate Collection
Open House
Sammamish
$ 729,000
- Type
- Single Family | Active
- Size
- 1,150 SqFt
- Rooms
- 3 Beds + 1.5 Baths
Listed by: COMPASS
Reduced
Sammamish
$ 1,330,000
- Type
- Single Family | Active
- Size
- 1,840 SqFt
- Rooms
- 4 Beds + 2.5 Baths
Listed by: John L. Scott, Inc
Open House
Sammamish
$ 1,195,000
- Type
- Single Family | Active
- Size
- 1,930 SqFt
- Rooms
- 3 Beds + 2.5 Baths
Listed by: COMPASS
