
Open House Sat, Sep 19th 12:00 PM - 03:00 PM - Water Views
Address
16217 Se 42nd Place, Bellevue, WA
Price
$ 1,599,500
Property Attributes
- ID#2584520
- TypeSingle Family
- CountyKING
- CityBellevue
- AreaEast Side-South of I-90
- NeighborhoodBellevue
- Zip98006
- StyleContemporary
- Year Built1974
- Taxes$ 11716
- Price$ 1,599,500
- Bedrooms4
- Full Bathrooms3
- Half Bathrooms0
- Sqr Footage2420
- Lot Size0.2755 Acres
Data Source:
Northwest Multiple Listing Service (NWMLS)
Property Description
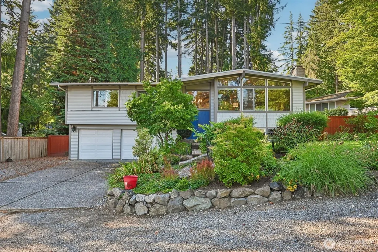
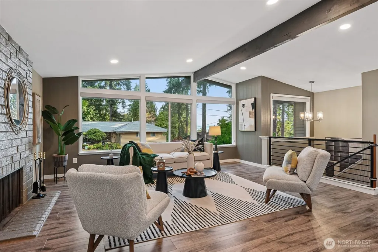
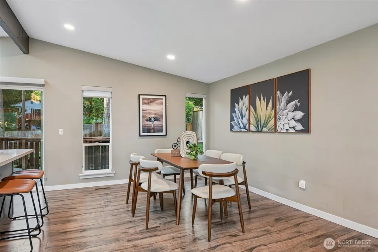
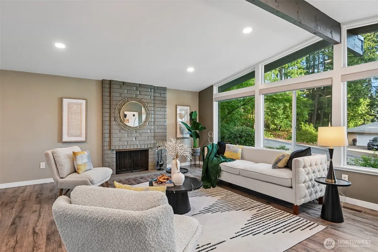
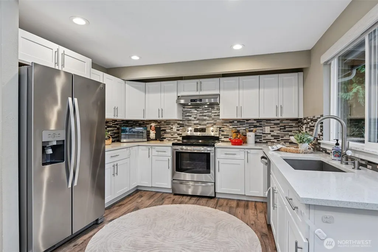
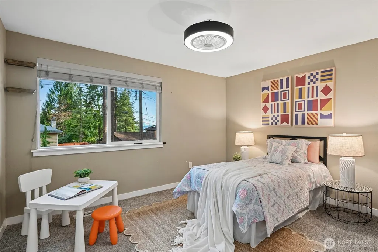
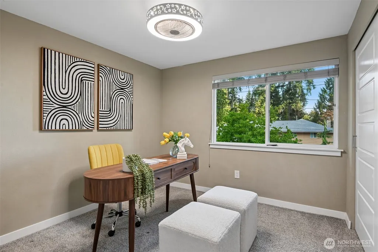
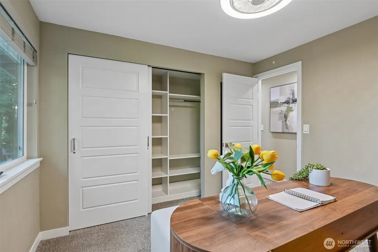
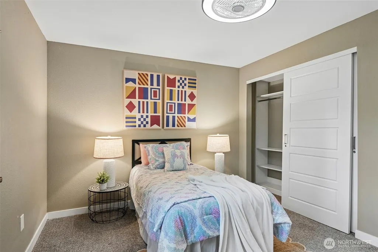
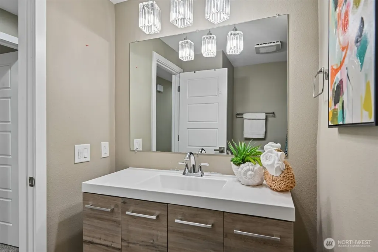
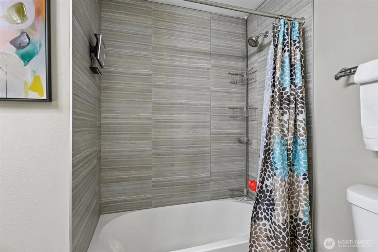
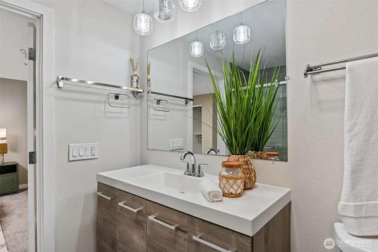
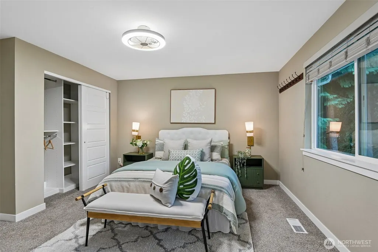
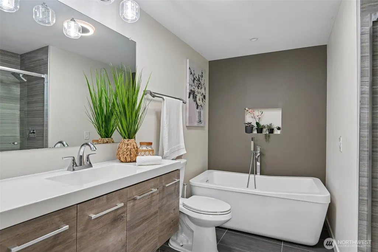
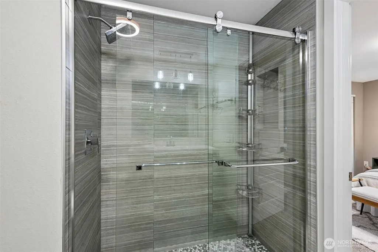
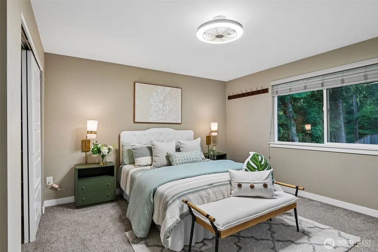
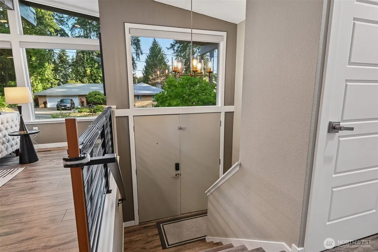
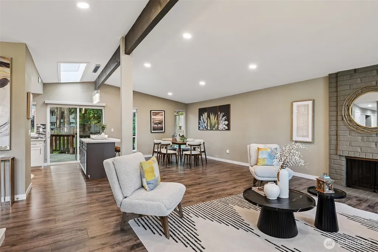
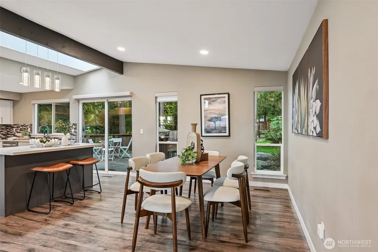
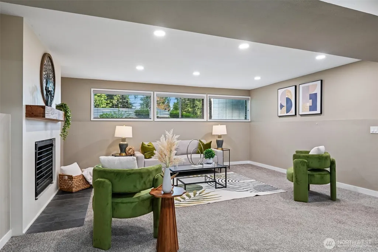
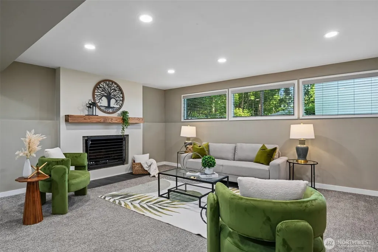
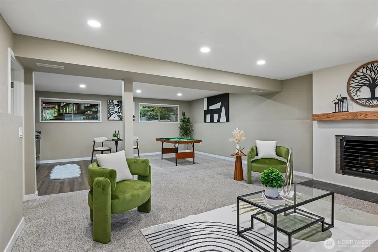
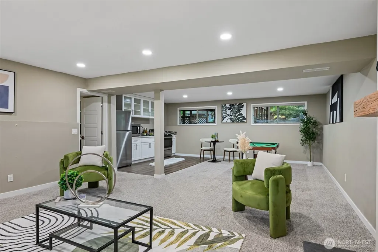
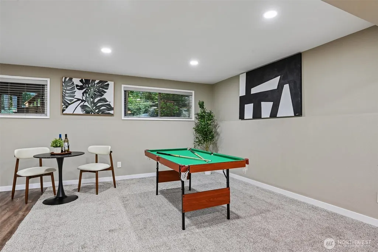
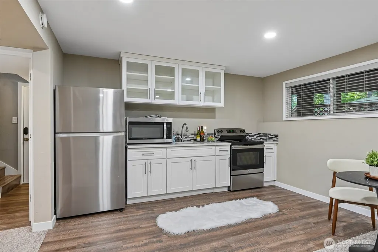
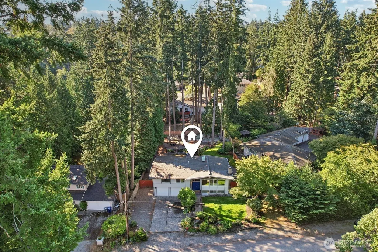
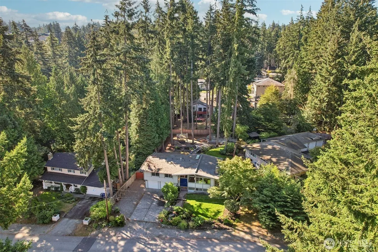
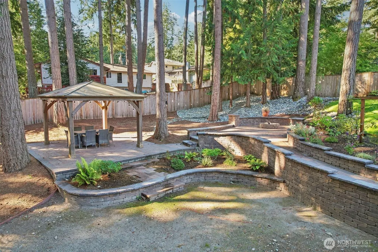
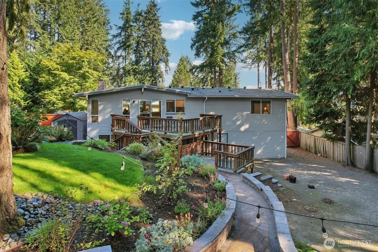
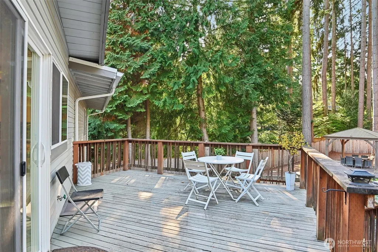
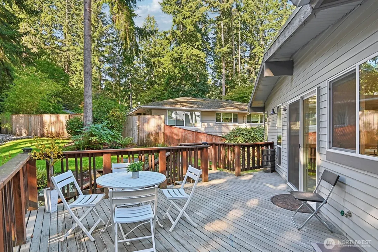
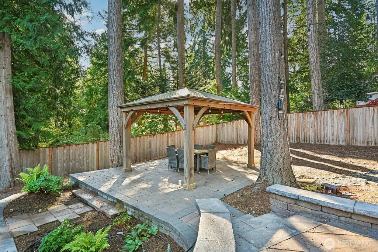
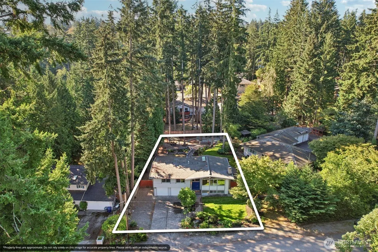
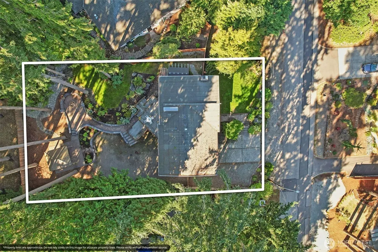
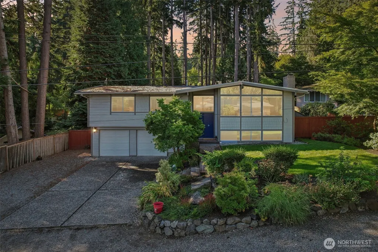
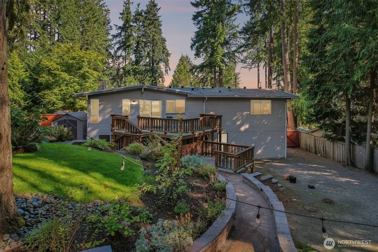
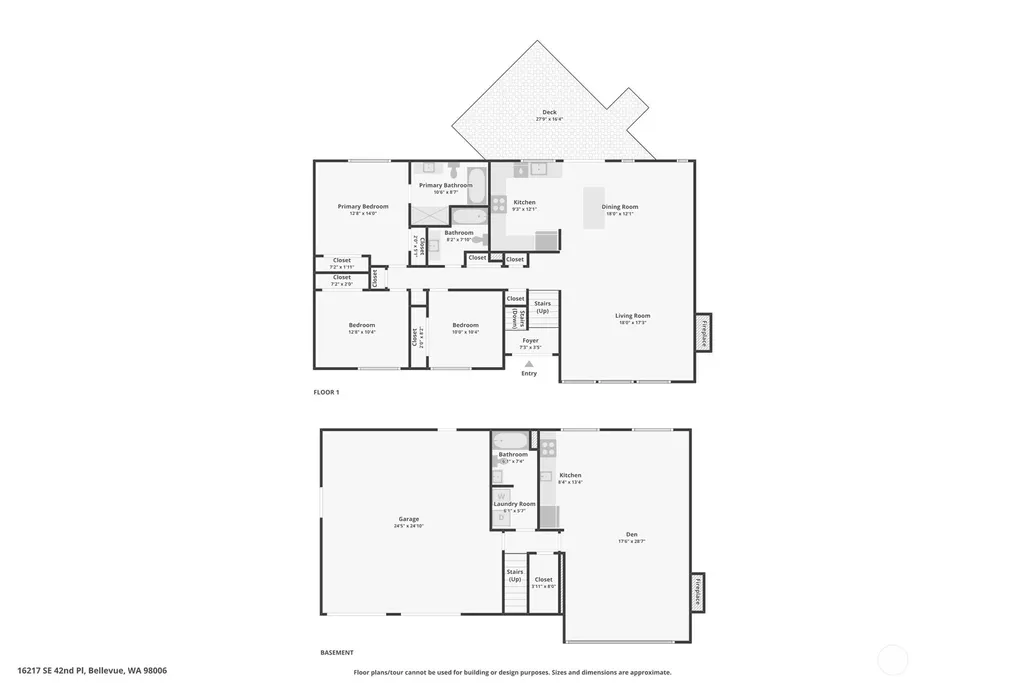
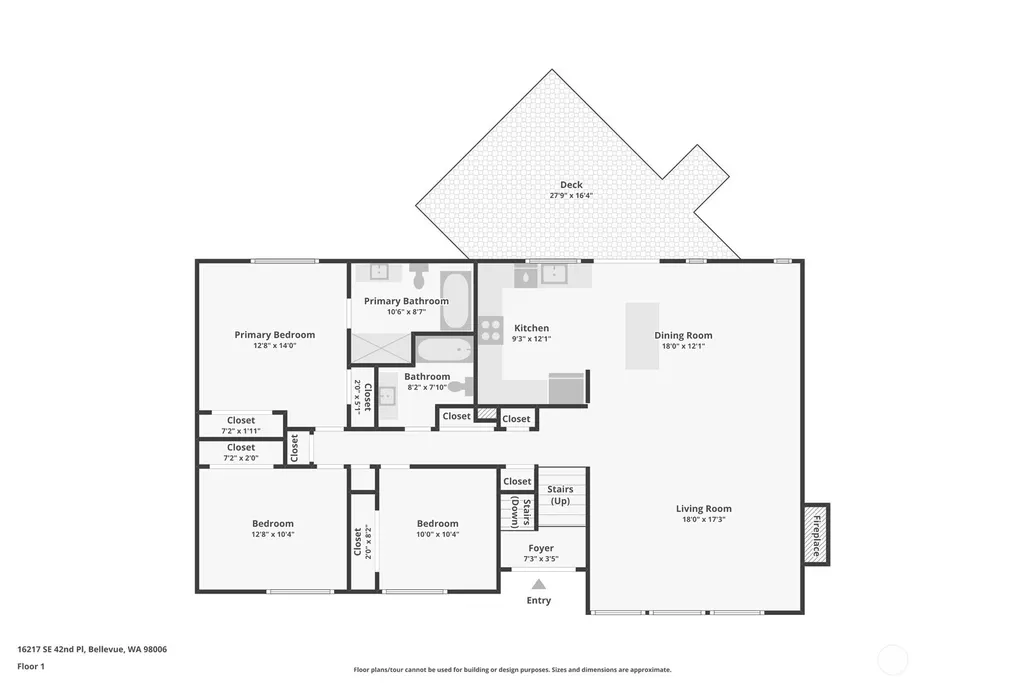
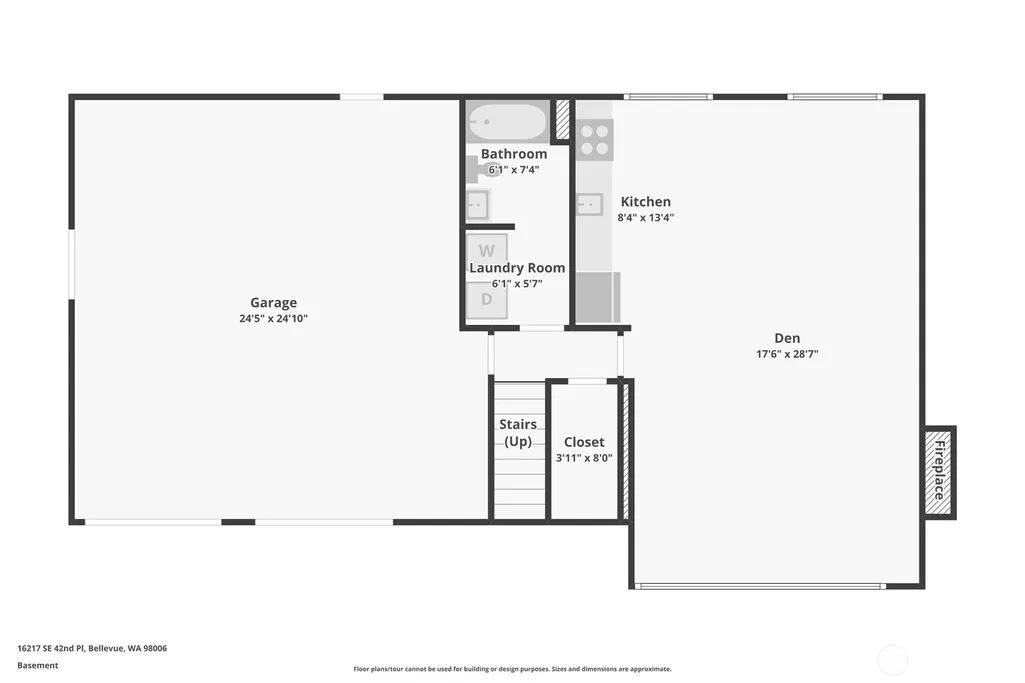
Beautifully renovated in 2020, this 4-bedroom, 3-bath mid-century modern home blends timeless character with stylish contemporary updates. The light-filled main level features dramatic floor-to-ceiling windows, kitchen with quartz countertops and SS appliances, and thoughtfully designed living spaces ideal for both everyday living and entertaining. The primary suite is highlighted by a stunning five-piece bath with a luxurious soaking tub. The fully finished daylight lower level adds exceptional versatility, featuring a spacious family/media room, second full kitchen, laundry, full bathroom, and direct garage access—an ideal setup for guests, extended living, or multi-generational living. Step outside to a large deck overlooking the fully fenced backyard, where a **spacious gazebo creates a wonderful covered outdoor gathering and entertaining area**. Whether hosting summer get-togethers, enjoying outdoor dining, or simply relaxing in the backyard, the deck, gazebo, and generous yard provide an inviting extension of the home's living space. Rare boat or RV parking adds even more convenience and flexibility. Ideally located just minutes from Factoria, Bellevue College, Downtown Bellevue, I-90, and I-405, this home offers convenient access to shopping, dining, employment centers, recreation, and everything the Eastside has to offer. A beautifully updated home with flexible living spaces, exceptional outdoor amenities, and an incredibly convenient Eastside location.
| Elementary School | Middle School | High School |
|---|---|---|
| Sunset Elem | Issaquah Mid | Issaquah High |
| Price History | |
|---|---|
| 9/18/2026 | Listed $1,599,500 |
General Features
| Living Area | 2420 |
|---|---|
| Sewer | Septic Tank |
| Heating | Forced Air |
| Cooling | See Remarks |
| Possession | Closing |
| Roof | Torch Down |
| Appliances | Dishwasher,Disposal,Double Oven,Dryer,Microwave,Refrigerator,Stove(s)/Range(s),Washer |
| Architectural Style | Contemporary |
| Security Features | Fully Fenced,Security Gate |
| Year Built | 1974 |
| View | Lake,Partial,See Remarks,Territorial |
| Topography | Level |
| Levels | Multi/Split |
| Property Subtype | Single Family Residence |
| Tax Year | 2026 |
| County | King |
| New Construction | No |
| Property Type | Residential |
| HOA | No |
| Attached Garage | Yes |
| Subdivision Name | Bellevue |
| Facing Direction | North |
| Garage Y/N | Yes |
| Full Baths | 3 |
| Special Listing Conditions | None |
| Status | Active |
| Directions | From I-90,take exit for 150th Ave SE. Head south on 150th Ave SE,turn Left onto SE Newport Way. Turn right (south) onto 163rd Ave SE. Turn right (west) onto SE 42nd Pl. House will be on the Left. |
| High School | Issaquah High |
| City | Bellevue |
| Entry Location | Split |
| Senior Community Y/N | No |
| High School District | Issaquah |
| MLS Area | 500 - East Side/South of I-90 |
| Lot Size Units | Square Feet |
| Lot Size Square Feet | 12000 |
| Carport Y/N | No |
| Listing Terms | Cash,Conventional,See Remarks,USDA Loan,VA Loan |
| Elementary School | Sunset Elem |
| Land Lease Y/N | No |
| Tax Annual Amount | 11716 |
| Middle/Junior High School | Issaquah Mid |
| Property Condition | Very Good |
| Public Remarks | Beautifully renovated in 2020,this 4-bedroom,3-bath mid-century modern home blends timeless character with stylish contemporary updates. The light-filled main level features dramatic floor-to-ceiling |
| Virtual Tour | https://www.zillow.com/view-imx/8b3fb1da-d202-4ed4-8794-14f948732e40?wl=true&setAttribution=mls&initialViewType=pano |
| Structure Type | House |
| Building Area Units | Square Feet |
| Standard Status | Active |
| Property Style | 14 - Split Entry |
| NWM_ShowMapLink | Yes |
Interior Features
| Interior Amenities | Second Kitchen,Ceiling Fan(s),Dbl Pane/Storm Window,Fireplace,High Tech Cabling,Skylight(s),Triple Pane Windows,Vaulted Ceiling(s),Water Heater |
|---|---|
| Basement | Daylight,Finished |
| Flooring | Ceramic Tile,Engineered Hardwood,Carpet |
| Total Fireplaces | 2 |
| Fireplace Features | Wood Burning |
| Air Conditioning Y/N | Yes |
| Heating Y/N | Yes |
| Fireplace Y/N | Yes |
| Total Bedrooms | 4 |
| Main Level Bedrooms | 3 |
| Total Baths | 3 |
| Bedrooms Possible | 4 |
| Water Heater Type | gas |
| Water Heater Location | Garage |
| Fireplaces Main | 1 |
| Fireplaces Lower | 1 |
| Power Production Type | Electric,Natural Gas |
| Bedrooms Lower | 1 |
| Baths Full Main | 2 |
| Baths Full Lower | 1 |
| Bathrooms | 3 |
Exterior Features
| Exterior Amenities | Metal/Vinyl |
|---|---|
| Parking Features | Attached Garage,RV Parking |
| Lot Features | Open Space,Paved |
| Water Source | Public |
| Total Parking | 6 |
| Inclusions | Dishwasher(s),Double Oven,Dryer(s),Garbage Disposal,Microwave(s),Refrigerator(s),Stove(s)/Range(s),Washer(s) |
| Foundation Details | Poured Concrete |
| Building Area Total | 2420 |
| Lot Dimensions | 148x84 |
| Lot Size Acres | 0.2755 |
| Waterfront Y/N | No |
| Covered Spaces | 2 |
| Irrigation Water Rights Y/N | No |
| Site Features | Cable TV,Deck,Dog Run,Fenced-Fully,Gas Available,Gated Entry,High Speed Internet,Patio,RV Parking,Sprinkler System |
| Parking Uncovered Total | 4 |
Amenities
- Foreclosure
- Views
- Short Sale
- New Construction
- Adult 55+
- Lease To Own
- No HOA Fees
- Furnished
- Primary On Main
- Air Conditioning
- Seller Finance
- Green
- Fixer Upper
- Horse
- Golf
- Fireplace
- Deck
- Garage
- Basement
- Pool
Property vs Single Family Average in 98006
Price
Taxes
Year Built
In The Neighborhood
Just Listed
Bellevue
$ 1,800,000
- Type
- Single Family | Active
- Size
- 2,910 SqFt
- Rooms
- 5 Beds + 4 Baths
 Listed by: eXp Realty
Just Listed
Bellevue
$ 1,949,990
- Type
- Single Family | Active
- Size
- 2,510 SqFt
- Rooms
- 3 Beds + 3.5 Baths
Listed by: Windermere Real Estate/East
Open House
Bellevue
$ 1,250,000
- Type
- Single Family | Active
- Size
- 2,050 SqFt
- Rooms
- 3 Beds + 2.5 Baths
Listed by: Realty One Group Enterprise
Open House
Bellevue
$ 1,235,000
- Type
- Single Family | Active
- Size
- 1,512 SqFt
- Rooms
- 3 Beds + 2.5 Baths
Listed by: Windermere Real Estate Co.
Open House
Bellevue
$ 1,390,000
- Type
- Single Family | Active
- Size
- 2,250 SqFt
- Rooms
- 4 Beds + 2.5 Baths
Listed by: Keller Williams Rlty Bellevue
Open House
Bellevue
$ 1,995,000
- Type
- Single Family | Active
- Size
- 2,680 SqFt
- Rooms
- 3 Beds + 3 Baths
Listed by: Realogics Sotheby's Int'l Rlty
Water Views
Bellevue
$ 2,100,000
- Type
- Single Family | Active
- Size
- 3,910 SqFt
- Rooms
- 6 Beds + 4 Baths
Listed by: Kelly Right RE of Seattle LLC
Open House
Bellevue
$ 2,999,970
- Type
- Single Family | Active
- Size
- 4,030 SqFt
- Rooms
- 4 Beds + 4.5 Baths
Listed by: John L. Scott, Inc
Waterfront
Bellevue
$ 2,295,000
- Type
- Single Family | Active
- Size
- 2,050 SqFt
- Rooms
- 3 Beds + 2.5 Baths
Listed by: COMPASS
Views
Bellevue
$ 759,950
- Type
- Single Family | Active
- Size
- 1,710 SqFt
- Rooms
- 2 Beds + 2.5 Baths
Listed by: Keller Williams Eastside
Bellevue
$ 1,349,000
- Type
- Single Family | Active
- Size
- 2,330 SqFt
- Rooms
- 6 Beds + 3 Baths
Listed by: Kelly Right RE of Seattle LLC
New Construction
Bellevue
$ 3,195,000
- Type
- Single Family | Active
- Size
- 4,916 SqFt
- Rooms
- 5 Beds + 4.5 Baths
Listed by: Pellego, Inc.
