
Open House Sat, Sep 19th 12:00 PM - 03:00 PM - Views
Address
806 W Fulton Street, Seattle, WA
Price
$ 1,695,000
Property Attributes
- ID#2582173
- TypeSingle Family
- CountyKING
- CitySeattle
- AreaQueen Anne-Magnolia
- NeighborhoodQueen Anne
- Zip98119
- StyleCraftsman
- Year Built1911
- Taxes$ 16179
- Price$ 1,695,000
- Bedrooms4
- Full Bathrooms2
- Half Bathrooms1
- Sqr Footage2880
- Lot Size0.1019 Acres
Data Source:
Northwest Multiple Listing Service (NWMLS)
Property Description
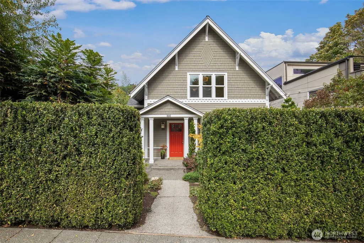
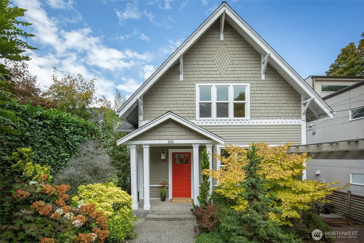
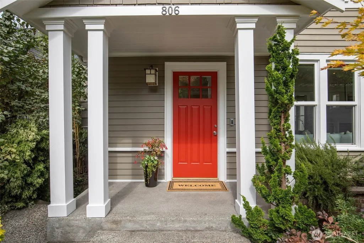
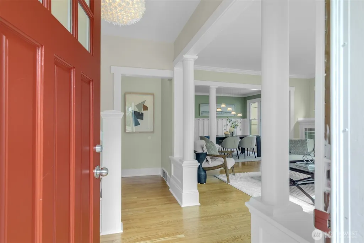
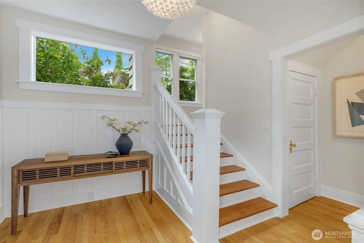
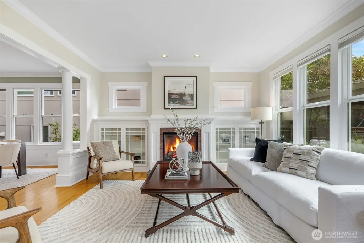
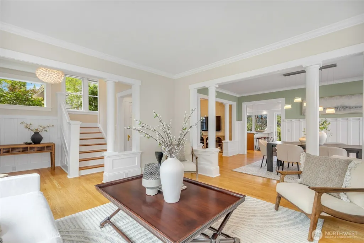
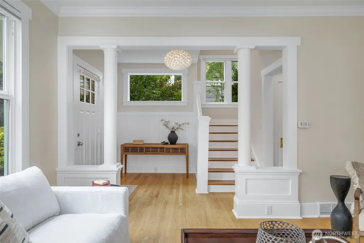
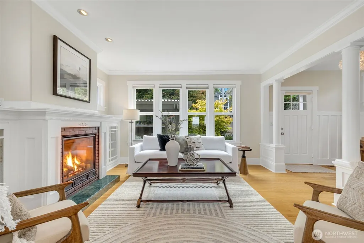
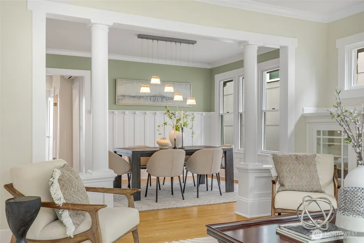
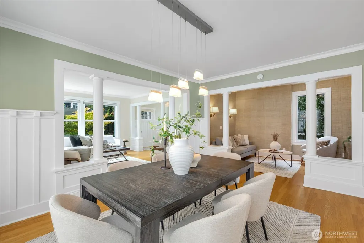
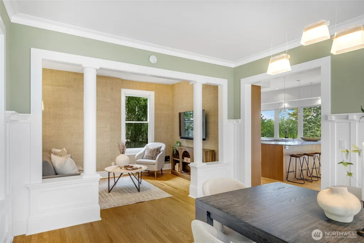
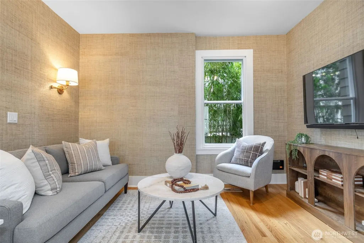
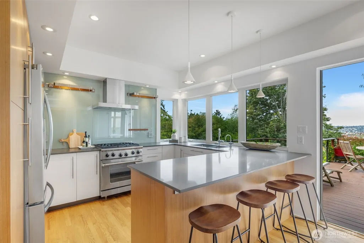
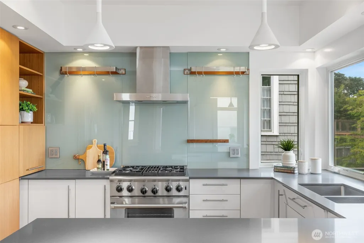
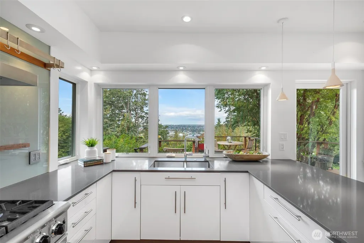
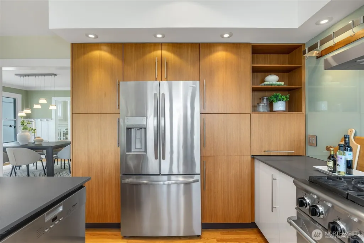
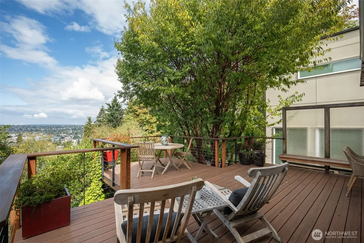
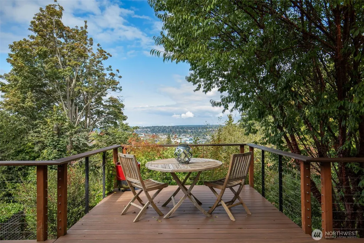
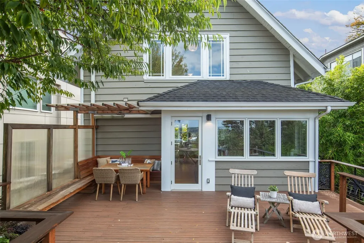
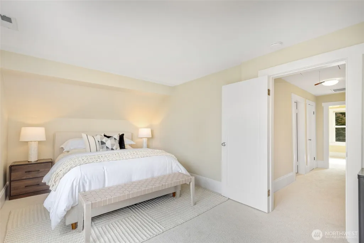
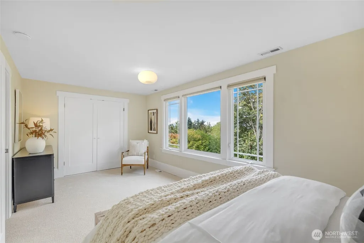
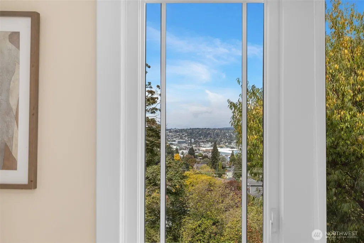
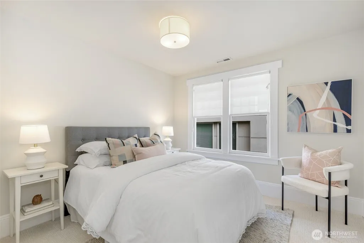
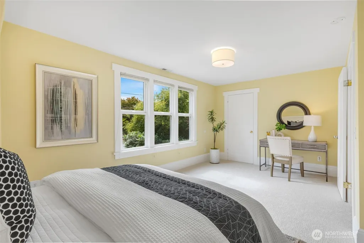
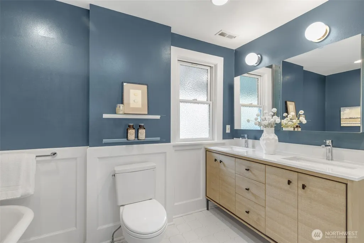
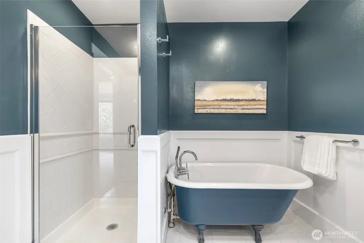
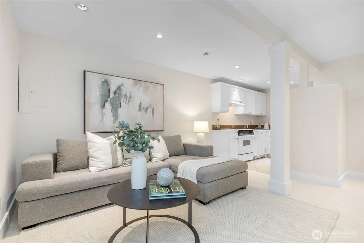
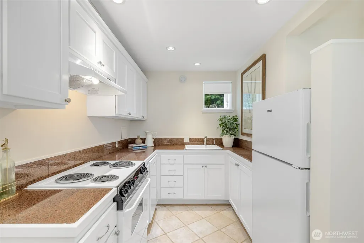
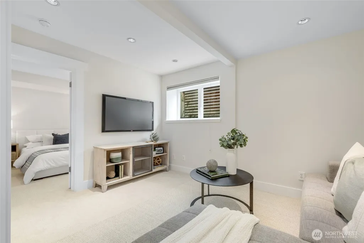
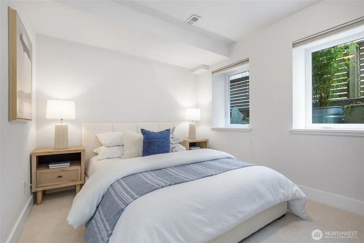
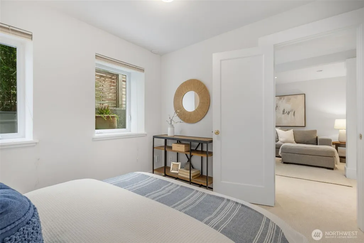
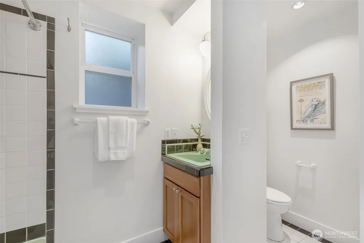
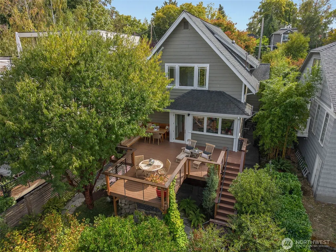
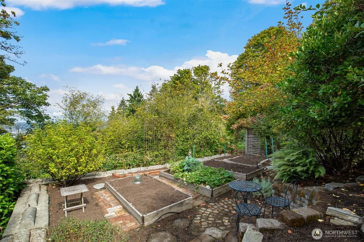
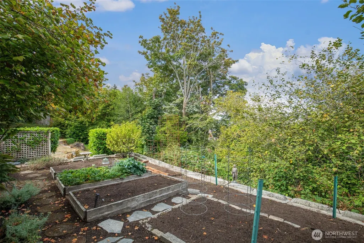
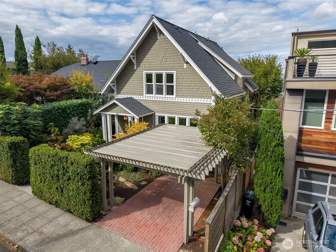
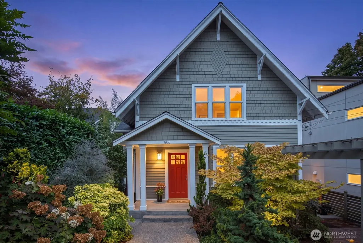
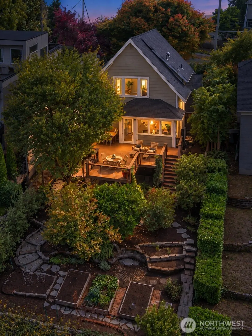
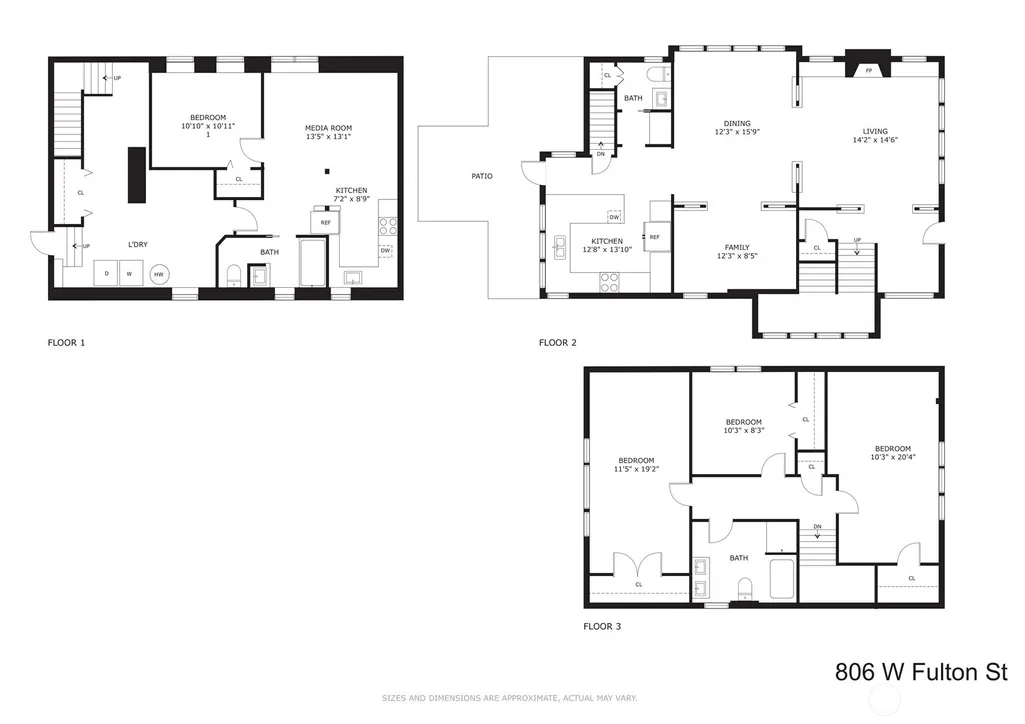
Originally built in 1911, this meticulously maintained Craftsman blends timeless architectural character with extensive thoughtful updates and an exceptionally functional layout. Set back from the street for privacy, the home welcomes you with classic details like hardwood floors, high ceilings, and beautiful millwork—character that has been carefully preserved and complemented by updates for modern livability. The home’s well-designed floor plan offers an effortless flow for everyday living and entertaining. At the heart of the home, the kitchen enjoys territorial views and opens directly to a spacious deck, creating seamless indoor and outdoor living. The deck is designed for year-round enjoyment, with a covered and heated seating area—an inviting spot to relax and take in the views. Three of the four bedrooms and a full bath are located upstairs, while the lower level features a legal ADU, offering flexibility for guests, extended living, rental income, or a private workspace. Outside, the generous lot offers a sense of privacy and retreat, with beautifully terraced gardens creating distinct spaces for gardening, gathering, and enjoying the outdoors. Off-street parking adds everyday convenience. Ideally situated a few blocks from Coe Elementary, and across the street from a pocket park, it’s an easy stroll to all of the wonderful neighborhood amenities. A quick commute to downtown, SLU, and near transit- this home offers all the best of Queen Anne living- Welcome Home!
| Elementary School | Middle School | High School |
|---|---|---|
| Frantz Coe Elementary | Mc Clure Mid | Lincoln High |
| Price History | |
|---|---|
| 9/17/2026 | Listed $1,695,000 |
General Features
| Living Area | 2880 |
|---|---|
| Sewer | Sewer Connected |
| Heating | Forced Air,High Efficiency (Unspecified) |
| Cooling | Ductless,Forced Air,Heat Pump,See Remarks |
| Possession | Closing |
| Roof | Composition |
| Appliances | Dishwasher,Disposal,Dryer,Microwave,Refrigerator,Stove(s)/Range(s),Washer |
| Architectural Style | Craftsman |
| Security Features | Partially Fenced |
| Year Built | 1911 |
| View | Mountains,See Remarks,Territorial |
| Topography | Level,Partial Slope,Terraces |
| Levels | Two |
| Property Subtype | Single Family Residence |
| Tax Year | 2026 |
| Building Name | Grand View Addition |
| County | King |
| New Construction | No |
| Property Type | Residential |
| HOA | No |
| Attached Garage | No |
| Subdivision Name | Queen Anne |
| Facing Direction | South |
| Full Baths | 2 |
| Special Listing Conditions | None |
| Status | Active |
| Directions | From Queen Anne Ave- go West on McGraw,veer right onto McGraw Place at 5 way stop at 3rd Ave W. Continue until it becomes 8th Ave W- at Fulton,just beyond small triangular park,go left on Fulton. |
| High School | Lincoln High |
| City | Seattle |
| Entry Location | Main |
| Senior Community Y/N | No |
| High School District | Seattle |
| MLS Area | 700 - Queen Anne/Magnolia |
| Lot Size Units | Square Feet |
| Lot Size Square Feet | 4440 |
| Carport Y/N | Yes |
| Listing Terms | Cash,Conventional,FHA,VA Loan |
| Elementary School | Frantz Coe Elementary |
| Land Lease Y/N | No |
| Tax Annual Amount | 16179 |
| Middle/Junior High School | Mc Clure Mid |
| Property Condition | Updated/Remodeled |
| Public Remarks | Originally built in 1911,this meticulously maintained Craftsman blends timeless architectural character with extensive thoughtful updates and an exceptionally functional layout. Set back from the str |
| Virtual Tour | https://my.matterport.com/show/?m=HYdzMjui2mt |
| Structure Type | House |
| Building Area Units | Square Feet |
| Standard Status | Active |
| Water Company | SPU |
| Property Style | 18 - 2 Stories w/Bsmnt |
| NWM_ShowMapLink | Yes |
Interior Features
| Interior Amenities | Second Kitchen,Dbl Pane/Storm Window,Dining Room,Fireplace,Sprinkler System,Walk-In Closet(s),Water Heater |
|---|---|
| Basement | Finished |
| Flooring | Ceramic Tile,Concrete,Hardwood,Carpet |
| Total Fireplaces | 1 |
| Fireplace Features | Gas |
| Air Conditioning Y/N | Yes |
| Heating Y/N | Yes |
| Fireplace Y/N | Yes |
| Half Baths | 1 |
| Total Bedrooms | 4 |
| Total Baths | 3 |
| Water Heater Type | Gas |
| Water Heater Location | Lower level |
| Fireplaces Main | 1 |
| Power Production Type | Electric,Natural Gas |
| Bedrooms Lower | 1 |
| Bedrooms Upper | 3 |
| Baths Half Main | 1 |
| Baths Full Upper | 1 |
| Baths Full Lower | 1 |
| Bathrooms | 2.5 |
Exterior Features
| Exterior Amenities | Wood |
|---|---|
| Vegetation | Fruit Trees,Garden Space |
| Parking Features | Detached Carport,Off Street |
| Lot Features | Curbs,Paved,Sidewalk |
| Water Source | Public |
| Total Parking | 1 |
| Inclusions | Dishwasher(s),Dryer(s),Garbage Disposal,Microwave(s),Refrigerator(s),Stove(s)/Range(s),Washer(s) |
| Foundation Details | Poured Concrete |
| Building Area Total | 2880 |
| Lot Size Acres | 0.1019 |
| Waterfront Y/N | No |
| Covered Spaces | 1 |
| Irrigation Water Rights Y/N | No |
| Site Features | Cable TV,Deck,Fenced-Partially,Gas Available,High Speed Internet,Patio |
| Lot Number | 10-11 |
Amenities
- Foreclosure
- Views
- Short Sale
- New Construction
- Adult 55+
- Lease To Own
- No HOA Fees
- Furnished
- Primary On Main
- Air Conditioning
- Seller Finance
- Green
- Fixer Upper
- Horse
- Golf
- Fireplace
- Deck
- Garage
- Basement
- Pool
Property vs Single Family Average in 98119
Price
Taxes
Year Built
Visits
In The Neighborhood
Just Listed
Seattle
$ 1,395,000
- Type
- Single Family | Active
- Size
- 2,240 SqFt
- Rooms
- 4 Beds + 1.5 Baths
 Listed by: Realty One Group Turn Key
Open House
Seattle
$ 2,475,000
- Type
- Single Family | Active
- Size
- 3,300 SqFt
- Rooms
- 4 Beds + 3.5 Baths
Listed by: Windermere Real Estate Midtown
Open House
Seattle
$ 2,548,000
- Type
- Single Family | Active
- Size
- 3,586 SqFt
- Rooms
- 5 Beds + 4.5 Baths
Listed by: Windermere Real Estate Midtown
Open House
Seattle
$ 1,950,000
- Type
- Single Family | Active
- Size
- 2,870 SqFt
- Rooms
- 4 Beds + 3 Baths
Listed by: Windermere Real Estate Midtown
Just Listed
Seattle
$ 1,099,900
- Type
- Single Family | Active
- Size
- 1,874 SqFt
- Rooms
- 3 Beds + 2 Baths
Listed by: John L. Scott, Inc.
Open House
Seattle
$ 1,749,500
- Type
- Single Family | Active
- Size
- 2,740 SqFt
- Rooms
- 4 Beds + 2 Baths
Listed by: John L. Scott, Inc.
Open House
Seattle
$ 1,250,000
- Type
- Single Family | Active
- Size
- 1,630 SqFt
- Rooms
- 3 Beds + 3.5 Baths
Listed by: Coldwell Banker Bain
Open House
Seattle
$ 1,998,500
- Type
- Single Family | Active
- Size
- 3,798 SqFt
- Rooms
- 5 Beds + 3.5 Baths
Listed by: John L. Scott, Inc.
Open House
Seattle
$ 1,165,000
- Type
- Single Family | Active
- Size
- 1,729 SqFt
- Rooms
- 3 Beds + 2 Baths
Listed by: Windermere R E Mount Baker
Open House
Seattle
$ 1,600,000
- Type
- Single Family | Active
- Size
- 2,220 SqFt
- Rooms
- 4 Beds + 2.5 Baths
Listed by: Redfin
Open House
Seattle
$ 1,199,000
- Type
- Single Family | Active
- Size
- 1,980 SqFt
- Rooms
- 3 Beds + 3.5 Baths
Listed by: Lake & Company
Open House
Seattle
$ 6,595,000
- Type
- Single Family | Active
- Size
- 7,200 SqFt
- Rooms
- 4 Beds + 3.5 Baths
Listed by: Realogics Sotheby's Int'l Rlty
