
Open House Sat, Sep 19th 11:00 AM - 01:00 PM - Water Views - New Construction
Address
3243 13th Avenue W, Seattle, WA
Price
$ 2,548,000
Property Attributes
- ID#2584193
- TypeSingle Family
- CountyKING
- CitySeattle
- AreaQueen Anne-Magnolia
- NeighborhoodQueen Anne
- Zip98119
- StyleCraftsman
- Year Built2026
- Price$ 2,548,000
- Bedrooms5
- Full Bathrooms4
- Half Bathrooms1
- Sqr Footage3586
- Lot Size0.1011 Acres
Data Source:
Northwest Multiple Listing Service (NWMLS)
Property Description
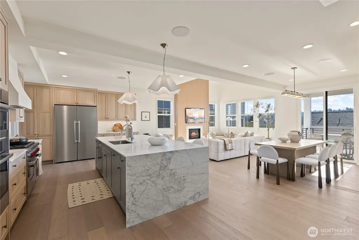
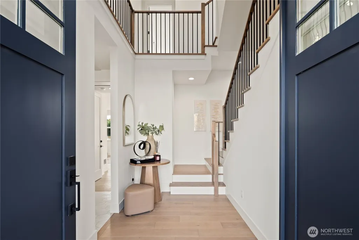
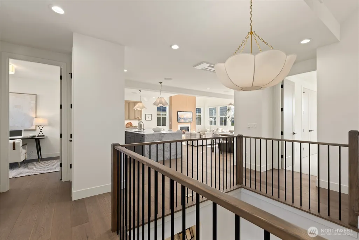
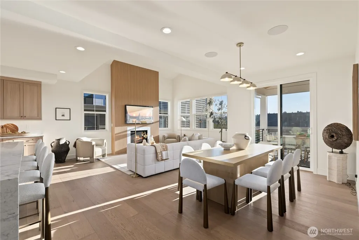
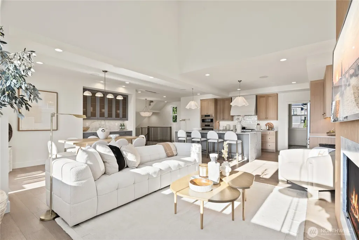
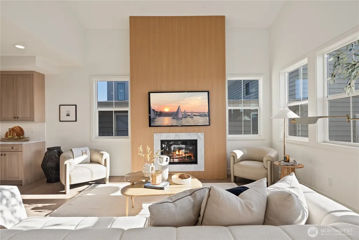
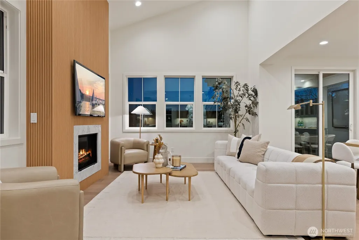
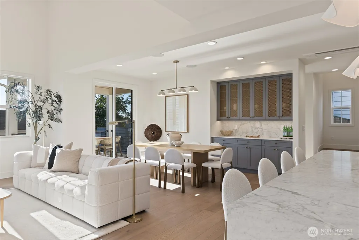
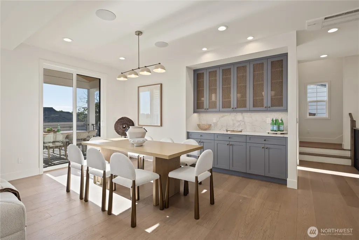
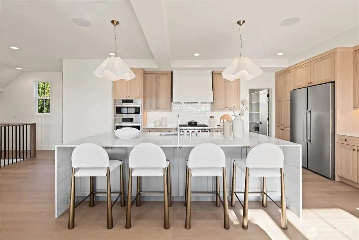
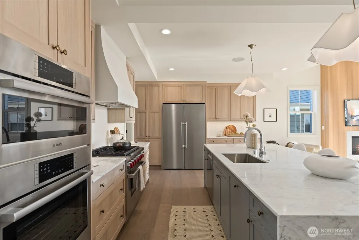
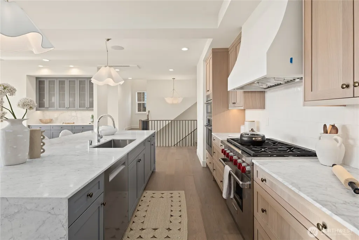
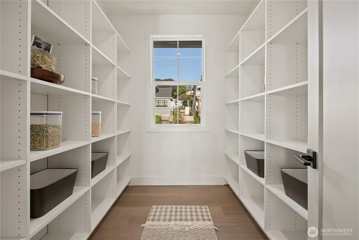
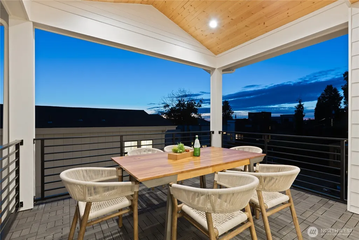
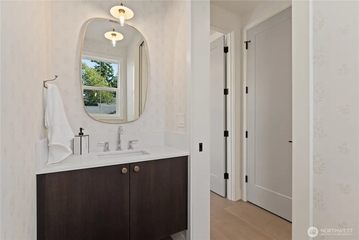
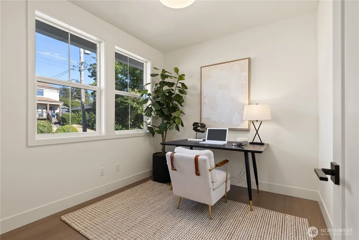
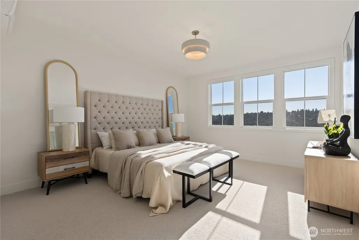
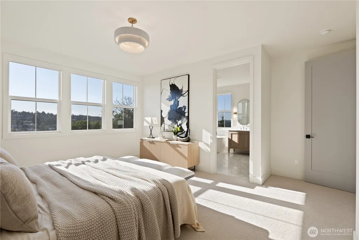
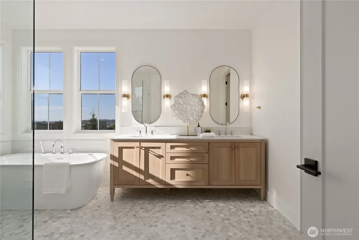
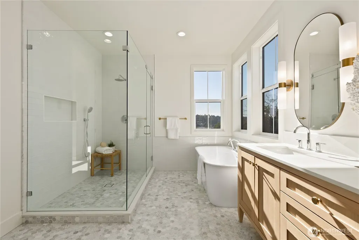
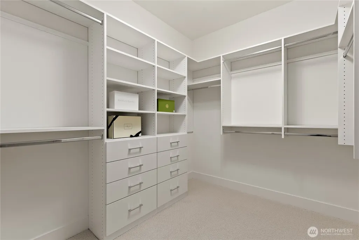
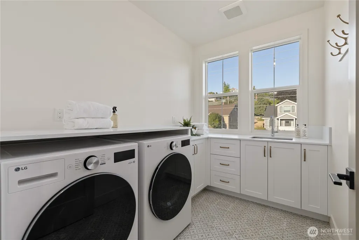
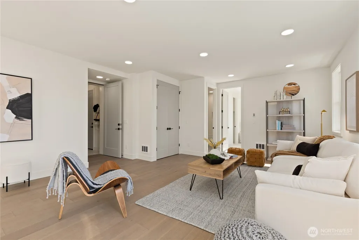
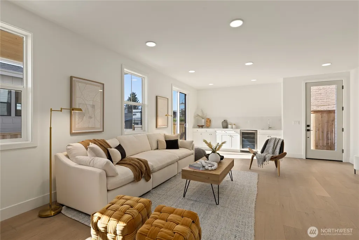
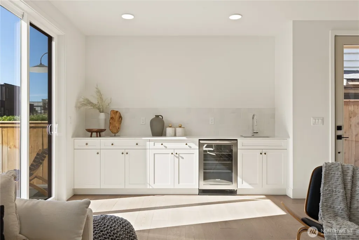
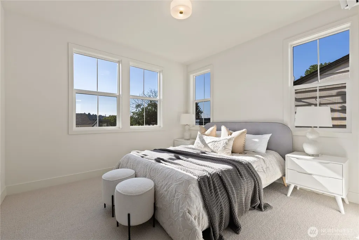
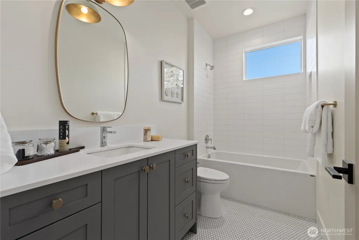
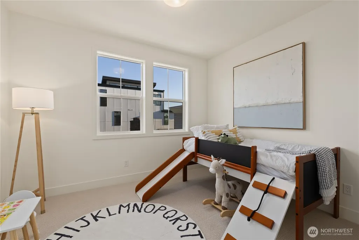
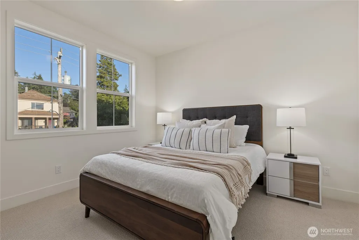
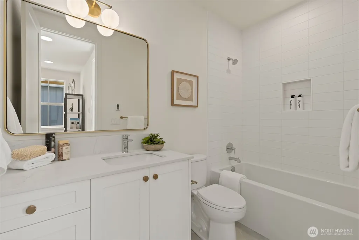
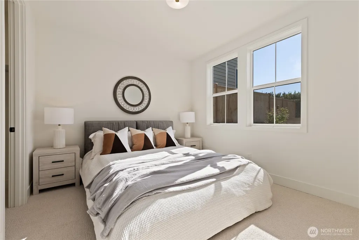
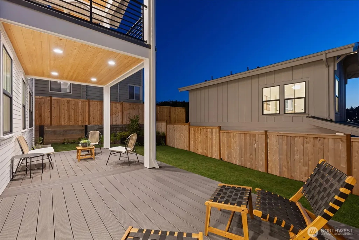
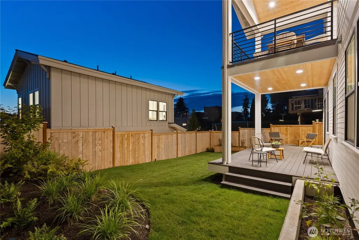
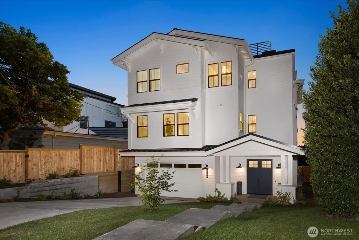
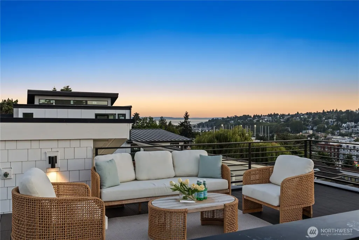
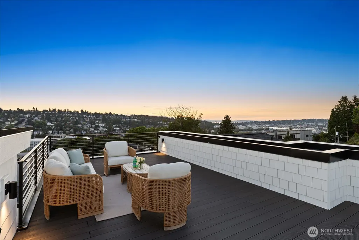
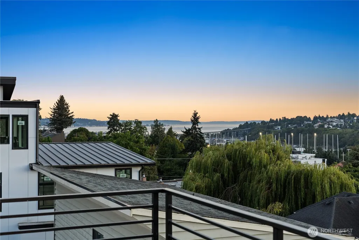
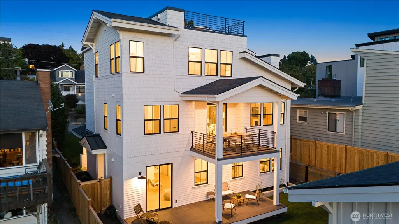
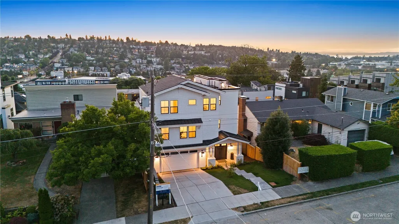
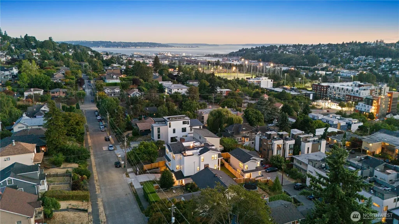
A masterclass in modern design and craftsmanship, this new home pairs striking architecture and curated finishes with livability across every level, expertly constructed by Gerry Homes. Oversized front doors open to a dramatic three-story foyer, where soaring volume creates a memorable first impression. The ground level offers a bonus room with a kitchenette and backyard access, plus a bedroom, full bath, and storage, perfect for everyday living, guests, or as a fully-permitted ADU. Upstairs, vaulted ceilings, designer fixtures, custom cabinetry, and a ribbed white-oak paneled gas fireplace wall define the open-concept living space. The chef's kitchen features high-end Wolf, Bosch, and Liebherr appliances, including a 48-inch refrigerator/freezer, commercial gas range, wall ovens, a light-filled walk-in pantry, ceiling-height cabinets, and an oversized Carrara marble waterfall island. The covered, west-facing deck extends the living space outdoors. An en-suite bedroom, dedicated office, and powder room complete the main level. The top floor offers a primary suite with westerly views, a spa-inspired bath, walk-in closet, two additional bedrooms with a shared bath, and a sizable laundry room. Above it all, the rooftop deck captures panoramic Elliott Bay, Ship Canal, and territorial views. A two-car EV-ready garage, designer-curated finishes and fixtures throughout, and craftsmanship complete this home.
| Elementary School | Middle School | High School |
|---|---|---|
| Frantz Coe Elementary | Mc Clure Mid | Lincoln High |
| Price History | |
|---|---|
| 9/18/2026 | Listed $2,548,000 |
General Features
| Living Area | 3586 |
|---|---|
| Sewer | Sewer Connected |
| Heating | Ductless,Radiant,Wall Furnace |
| Cooling | Ductless |
| Possession | Closing |
| Roof | Composition |
| Appliances | Dishwasher,Disposal,Double Oven,Dryer,Microwave,Refrigerator,Stove(s)/Range(s),Washer |
| HOA Fee | 18 |
| Association Fee Includes | See Remarks |
| Architectural Style | Craftsman |
| Security Features | Fully Fenced |
| Year Built | 2026 |
| View | Canal,Mountains,Sound,Territorial |
| Topography | Level |
| Property Subtype | Single Family Residence |
| Tax Year | 2026 |
| Community Features | CCRs |
| Building Name | Overlook 13th Ave,a Condominium |
| Assoc Fee Paid Per | Monthly |
| County | King |
| New Construction | Yes |
| Property Type | Residential |
| HOA | Yes |
| Attached Garage | Yes |
| Subdivision Name | Queen Anne |
| Facing Direction | East |
| Garage Y/N | Yes |
| Full Baths | 4 |
| Special Listing Conditions | None |
| Status | Active |
| Directions | From W Bertona turn on the 13th Ave W. |
| High School | Lincoln High |
| City | Seattle |
| Entry Location | Main |
| Senior Community Y/N | No |
| High School District | Seattle |
| MLS Area | 700 - Queen Anne/Magnolia |
| Lot Size Units | Square Feet |
| Lot Size Square Feet | 4404 |
| Carport Y/N | No |
| Listing Terms | Cash,Conventional |
| Elementary School | Frantz Coe Elementary |
| Land Lease Y/N | No |
| Middle/Junior High School | Mc Clure Mid |
| Property Condition | Very Good |
| Public Remarks | A masterclass in modern design and craftsmanship,this new home pairs striking architecture and curated finishes with livability across every level,expertly constructed by Gerry Homes. Oversized front |
| Virtual Tour | https://my.matterport.com/models/TmnsErhgfYh?cta_origin=model_listing_results |
| Structure Type | House |
| Building Area Units | Square Feet |
| Builder Name | Gerry Homes |
| Standard Status | Active |
| Water Company | Seattle Public Utilities |
| Property Style | 25 - 3 Story |
| NWM_ShowMapLink | Yes |
Interior Features
| Interior Amenities | Bath Off Primary,Dbl Pane/Storm Window,Dining Room,Fireplace,High Tech Cabling,Pantry,Vaulted Ceiling(s),Walk-In Closet(s),Water Heater,Wet Bar,Wine/Beverage Refrigerator |
|---|---|
| Basement | None |
| Flooring | Ceramic Tile,Engineered Hardwood,Carpet |
| Total Fireplaces | 1 |
| Fireplace Features | Gas |
| Air Conditioning Y/N | Yes |
| Heating Y/N | Yes |
| Fireplace Y/N | Yes |
| Half Baths | 1 |
| Total Bedrooms | 5 |
| Main Level Bedrooms | 1 |
| Total Baths | 5 |
| Water Heater Type | Gas |
| Water Heater Location | Garage |
| Fireplaces Main | 1 |
| Power Production Type | Electric,Natural Gas |
| Bedrooms Upper | 4 |
| Baths Half Upper | 1 |
| Baths Full Upper | 3 |
| Baths Full Main | 1 |
| Bathrooms | 4.5 |
Exterior Features
| Exterior Amenities | Cement Planked,Wood |
|---|---|
| Parking Features | Attached Garage |
| Lot Features | Curbs,Paved,Sidewalk |
| Water Source | Public |
| Total Parking | 2 |
| Inclusions | Dishwasher(s),Double Oven,Dryer(s),Garbage Disposal,Microwave(s),Refrigerator(s),Stove(s)/Range(s),Washer(s) |
| Foundation Details | Poured Concrete |
| Building Area Total | 3586 |
| Lot Size Acres | 0.1011 |
| Waterfront Y/N | No |
| Covered Spaces | 2 |
| Irrigation Water Rights Y/N | No |
| Site Features | Deck,Fenced-Fully,Gas Available,High Speed Internet,Patio,Rooftop Deck |
| Lot Number | Unit 1 |
Amenities
- Foreclosure
- Views
- Short Sale
- New Construction
- Adult 55+
- Lease To Own
- No HOA Fees
- Furnished
- Primary On Main
- Air Conditioning
- Seller Finance
- Green
- Fixer Upper
- Horse
- Golf
- Fireplace
- Deck
- Garage
- Basement
- Pool
Property vs Single Family Average in 98119
Price
Year Built
In The Neighborhood
Open House
Seattle
$ 1,950,000
- Type
- Single Family | Active
- Size
- 2,870 SqFt
- Rooms
- 4 Beds + 3 Baths
 Listed by: Windermere Real Estate Midtown
Open House
Seattle
$ 1,749,500
- Type
- Single Family | Active
- Size
- 2,740 SqFt
- Rooms
- 4 Beds + 2 Baths
Listed by: John L. Scott, Inc.
Open House
Seattle
$ 1,250,000
- Type
- Single Family | Active
- Size
- 1,630 SqFt
- Rooms
- 3 Beds + 3.5 Baths
Listed by: Coldwell Banker Bain
Just Listed
Seattle
$ 1,099,900
- Type
- Single Family | Active
- Size
- 1,874 SqFt
- Rooms
- 3 Beds + 2 Baths
Listed by: John L. Scott, Inc.
Open House
Seattle
$ 1,998,500
- Type
- Single Family | Active
- Size
- 3,798 SqFt
- Rooms
- 5 Beds + 3.5 Baths
Listed by: John L. Scott, Inc.
Open House
Seattle
$ 1,165,000
- Type
- Single Family | Active
- Size
- 1,729 SqFt
- Rooms
- 3 Beds + 2 Baths
Listed by: Windermere R E Mount Baker
Open House
Seattle
$ 1,695,000
- Type
- Single Family | Active
- Size
- 2,880 SqFt
- Rooms
- 4 Beds + 2.5 Baths
Listed by: Windermere Real Estate Midtown
Open House
Seattle
$ 1,199,000
- Type
- Single Family | Active
- Size
- 1,980 SqFt
- Rooms
- 3 Beds + 3.5 Baths
Listed by: Lake & Company
Open House
Seattle
$ 1,600,000
- Type
- Single Family | Active
- Size
- 2,220 SqFt
- Rooms
- 4 Beds + 2.5 Baths
Listed by: Redfin
Open House
Seattle
$ 6,595,000
- Type
- Single Family | Active
- Size
- 7,200 SqFt
- Rooms
- 4 Beds + 3.5 Baths
Listed by: Realogics Sotheby's Int'l Rlty
Open House
Seattle
$ 915,000
- Type
- Single Family | Active
- Size
- 1,220 SqFt
- Rooms
- 2 Beds + 2.5 Baths
Listed by: Skyline Properties, Inc.
Seattle
$ 875,000
- Type
- Single Family | Active
- Size
- 1,800 SqFt
- Rooms
- 2 Beds + 2 Baths
Listed by: Lake & Company
